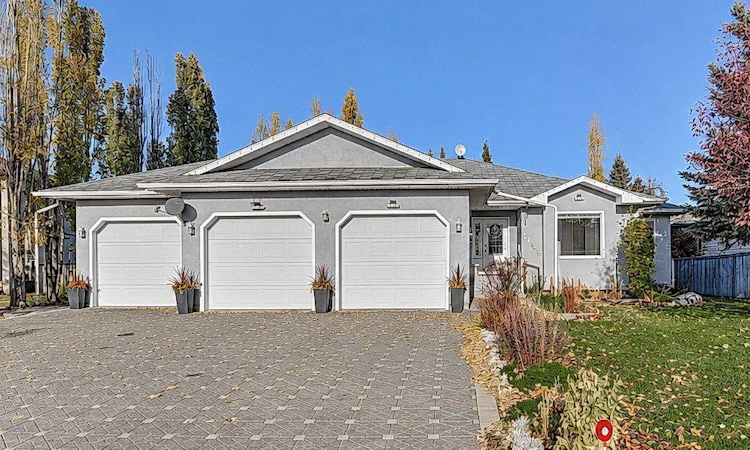
For Sale: 11336 112 Avenue, Fairview, AB - REW
Boost your listing
Listing featured. Your listing will be featured on REW.
View featured placement
$479,900
4 bd • 3 ba • 1520 sf • House

11336 112th AvenueFairview, AB, T0H 1L0

  • 4 Bed
  • 3 Bath
  • 1520 Sqft
  • House

About this home

Exceptional Living in Desirable neighbourhood of Beaver Ridge, Fairview. Prepare to be impressed by this stunning home, where thoughtful design, quality finishes, and beautiful natural surroundings come together. From the moment you arrive, the impressive curb appeal stands out, with an interlocking brick driveway offering plenty of parking and an in floor heated triple car garage with 220 power in the separate workshop space. Enjoy being just minutes from the Fairview Golf Course on foot or by golf cart. Inside, you’ll discover a distinctive floor plan designed for comfortable main floor living, complemented by expansive windows that fill the home with natural light and showcase peaceful, unobstructed views of nature. Step outside onto the spacious, entertainment sized deck and a yard full of mature tress and perennial plants. The kitchen is sure to impress, featuring custom cabinetry, gorgeous quartz countertops, a new range, and a functional island. Its open connection to the dining area creates an inviting space for everyday living and entertaining. The living room continues the home’s elegant feel with a mix of hardwood flooring and carpet, along with a gas fireplace that provides the perfect focal point. The impressive primary suite offers a private retreat you’ll love coming home to. Downstairs, the fully developed lower level provides plenty of additional living space, with two generously sized bedrooms, a full bathroom, a versatile flex room, and abundant storage. The home also features air conditioning with the forced air furnace and in floor heating through the garage and basement. A remarkable combination of space, style, craftsmanship, and scenic surroundings, this Beaver Ridge home offers a truly special place to call home.
Listed by: Robert Hart-Moore, Grassroots Realty Group Ltd.

Home facts and features

Price details
List Price
Home facts
Bedrooms
4
Full Bathrooms
3
Parking Spaces
6
Property Type
House
Lot Size
8933 ft²
Frontage
77.00 sqft
Year Built
Built in 1999 (27 yrs old)
Style
Bungalow
Exterior Finish
Stucco
Heating Type
Forced Air, In Floor, Natural Gas, Boiler
Cooling
Central Air
Basement Details
Full
Features
Built-in Features, Deck, Golf, High Ceilings, Jetted Tub, Kitchen Island, Main Level, Open Floorplan, Sidewalks, Stone Counters, Storage, Tennis Court(s), Vaulted Ceiling(s), Vinyl Windows, Walk-in Closet(s), Walking/bike Paths
Appliances
Dishwasher, Refrigerator, Stove, Washer & Dryer
Agent details
Primary Agent
Primary Broker
Grassroots Realty Group Ltd.
Listing details
Days on REW
1 Day
MLS® Number
A2353519
Source
Pillar 9
Board
Grande Prairie & Area Association of REALTORS®
Is this your listing? Help it to stand out.

Mortgage Calculator

provided by REW Digital Ltd
Estimated Payments
Purchase Price
Mortgage Total
Down Payment
Amortization
25 Years
Interest Rate
3.99%

Connect with our mortgage partner

Glenn Jorgensen

Glenn Jorgensen

EBS Modern Mortgage Group

No Fees, Great Rates - 15 minutes with us, could save you thousands.

Connect with a mortgage expert

The displayed rates are provided as guidance only, are not guaranteed, or are to be considered an approval of credit. Approval will be based solely on your personal situation. You are encouraged to speak with a Mortgage Professional for the most accurate information and to determine your eligibility.

Property Insights

E. E. Oliver Elementary School
  • n/a
  • -
St. Thomas More Catholic School
  • n/a
  • -
Fairview And Area Learning Store
  • n/a
  • -
Fairview High School
  • n/a
  • -
School catchments and distances are intended to be used as reference only. To verify enrolment eligibility for a property, contact the school directly.Report Incorrect Info
Listing data is subject to copyright, disclaimer, and additional requirements from the data provider. See our Terms of Use for terms applicable to this listing. Listing data was last updated on 2026-10-21.
We use cookies and other technologies for functionality, security, and to provide you with a personalized experience on our online services. By continuing to use our online services, you agree to our Privacy Policy and Terms of Use. For information on how to adjust your privacy settings, visit our Cookie Policy.
Dismiss