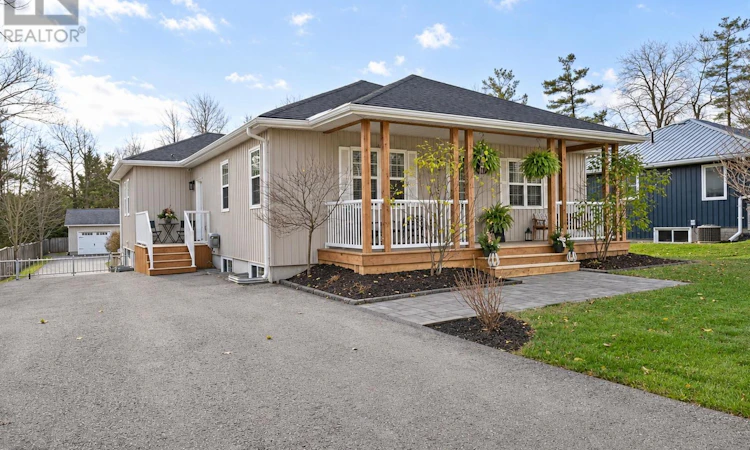
For Sale: 1130 Concession 4 Road, Brock, ON - REW
Boost your listing
Listing featured. Your listing will be featured on REW.
View featured placement
$1,249,900
3 + 2 bd • 4 ba • 2000 - 2499 sf • House

1130 Concession 4 RoadBrock, ON, L0C 1H0

Rural Brock
  • 3 + 2 Bed
  • 4 Bath
  • 2000 - 2499 Sqft
  • House

About this home

Ten years new, this five-bedroom bungalow has nothing left on the list! With significant investment by the current owners, it carries 3,727 sq ft of finished space, a lower level done to the same standard as the main floor, and bragging rights out back: a 1,000 sq ft three-bay heated shop. Finished like a room in the house, with drywall, paint, an epoxy floor, its own panel and automatic doors, it's the perfect place for all your toys, or for watching the game with friends. A paved, gated drive runs the 228 ft depth of the lot to reach it, with parking for 15. Inside, the layout is the highlight of the +2,000 sq ft main floor. Windows line the back wall, so the open kitchen, dining and living area fills with light and overlooks the private yard. The custom kitchen has cabinetry to the crown, a full pantry wall, double wall-oven and an island with gas cooktop, wine fridge and seating for four. A brick fireplace with built-ins centres the living room, and the office beside it is wrapped in windows on three sides. Every bedroom gets an ensuite: a 5-pc and walk-in closet for the primary, and a shared Jack and Jill for the two spacious bedrooms across the hall. A mudroom with floor-to-ceiling built-ins is ready for the coats, boots and bags. Below, the living space nearly doubles. A second family room gathers around a floor-to-ceiling shiplap fireplace with timber mantel and hearth, under smooth ceilings and pot lights, alongside a games area, two bright bedrooms, a full bath and a spacious laundry room. Outside, a brand new composite deck with glass railings (2026) spans the back of the house off two walkouts and steps down to an interlock patio set in armour stone, with lawn and a fire pit, all fully fenced and gated. The gazebo, finished in 2026, is an enclosed outdoor room, pine-lined under a vaulted ceiling, with sliding windows, hydro and a wood stove for year-round use. Furnace, heat pump and tankless water heater new in 2024. (id:63626)
Listed by: KELSEY SCHOENROCK, Salesperson, CHESTNUT PARK REAL ESTATE LIMITED

Home facts and features

Price details
List Price
Gross Taxes for 2026
$6,959
Home facts
Bedrooms
3 + 2
Full Bathrooms
3
Partial Bathrooms
1
Parking Spaces
15
Parking Details
Detached Garage, Garage, Rv
Property Type
House
Lot Size
66 ft x 228 ft (15048 ft²)
Depth
228 feet
Frontage
66.0 feet
Title
Freehold
Style
Bungalow
Exterior Finish
Vinyl siding
Heating Type
Heat Pump, Forced air, Propane
Cooling
Central air conditioning
Basement Details
Finished, Full
Features
Carpet Free, Fireplace(s), Level lot, Lighting
Appliances
Blinds, Central Vacuum, Cooktop, Dishwasher, Dryer, Garage door opener, Garage door opener remote(s), Microwave, Oven, Refrigerator, Storage Shed, Stove, Washer, Water Heater - Tankless, Water Treatment, Wine Fridge
Community
Agent details
Primary Agent
Primary Broker
CHESTNUT PARK REAL ESTATE LIMITED
Listing details
Days on REW
1 Day
MLS® Number
N14197776
Source
Canadian Real Estate Association
Is this your listing? Help it to stand out.

Mortgage Calculator

provided by REW Digital Ltd
Estimated Payments
Purchase Price
Mortgage Total
Down Payment
Amortization
25 Years
Interest Rate
3.99%

Connect with our mortgage partner

Frank Mortgage

Frank Mortgage

Canada's No Fee Mortgage Marketplace

Online mortgage broker offering quick and simple access to Canada's top lenders – compare rates and complete your mortgage in a secure online environment

Connect with a mortgage expert

The displayed rates are provided as guidance only, are not guaranteed, or are to be considered an approval of credit. Approval will be based solely on your personal situation. You are encouraged to speak with a Mortgage Professional for the most accurate information and to determine your eligibility.

Property Insights

Sunderland Public School
  • Public
  • JK - 8
School catchments and distances are intended to be used as reference only. To verify enrolment eligibility for a property, contact the school directly.Report Incorrect Info
Listing data is subject to copyright, disclaimer, and additional requirements from the data provider. See our Terms of Use for terms applicable to this listing. Listing data was last updated on 2026-11-20.
We use cookies and other technologies for functionality, security, and to provide you with a personalized experience on our online services. By continuing to use our online services, you agree to our Privacy Policy and Terms of Use. For information on how to adjust your privacy settings, visit our Cookie Policy.
Dismiss