For Sale: 113 Short Avenue, Kawartha Lakes, ON - REW
Boost your listing
Listing featured. Your listing will be featured on REW.
View featured placement
$450,000
3 bd 2 ba 1100 - 1499 sf House

113 Short AvenueKawartha Lakes, ON, K9V 1J7

Lindsay
  • 3 Bed
  • 2 Bath
  • 1100 - 1499 Sqft
  • House

About this home

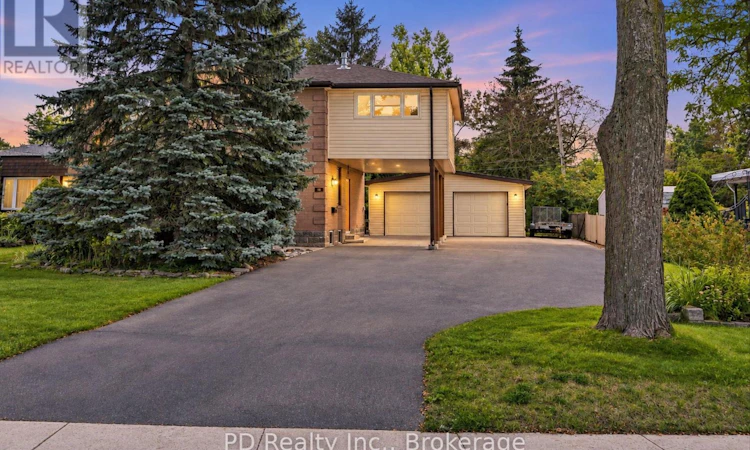
Welcome to this well cared for two storey semi detached home offering close to 1,500 sq. ft. of finished living space on an impressive 50.02 by 217.80 foot, 0.25 acre lot. A convenient front mudroom leads into the living room, while the side entrance offers easy access up to the updated eat in kitchen with plenty of cupboard space and a generously sized 3 door pantry, or down to the finished basement. The basement features a rec room or potential 4th bedroom, 3 piece bathroom and laundry/utility room with natural gas dryer hookup. Upstairs are 3 good sized bedrooms, including the main attraction, a spacious primary bedroom added in 2018 with permits, featuring a natural gas fireplace and private covered balcony overlooking the expansive backyard, perfect for relaxing with a book or morning coffee. The updated 5 piece bathroom features tile flooring with in floor heating. Outside, enjoy a private stamped concrete patio with gazebo and an exceptionally deep, private yard with 2 sheds and a 50 foot clothesline. The oversized driveway, paved in 2022, provides plenty of room for multiple vehicles and/or large trailers, plus a convenient carport. The oversized 2 car garage, built with permits in 2009, features power, plenty of work bench space, shelving, a metal roof and a rear garage door providing direct backyard access. Additional updates include windows replaced in 2022 and house shingles replaced in 2018. Included are the built in dishwasher, stove, built in microwave, washer, gas dryer and 2 custom fitted area rugs for the living room and front bedroom. (id:63626)
Listed by: Patrick Daley, Broker of Record, PD REALTY INC.

Home facts and features

Price details
List Price
Gross Taxes for 2026
$3,053
Home facts
Bedrooms
3
Full Bathrooms
2
Parking Spaces
8
Parking Details
Detached Garage, Garage
Property Type
House
Lot Size
50 ft x 217 ft (10890 ft²)
Depth
217.8 feet
Frontage
50.0 feet
Title
Freehold
Exterior Finish
Brick
Heating Type
Forced air, Natural gas
Cooling
Central air conditioning
Basement Details
Finished, Full
Features
Fireplace(s), Flat site, Smoke Detectors
Appliances
Dishwasher, Dryer, Garage door opener remote(s), Microwave, Stove, Washer, Water meter, Window Coverings
Community
Agent details
Primary Agent
Patrick Daley
Primary Broker
PD REALTY INC.
Listing details
Days on REW
1 Day
MLS® Number
X13764280
Source
Canadian Real Estate Association

Is this your listing? Help it to stand out.

Mortgage Calculator

Estimated Payments
Purchase Price
Mortgage Total
Down Payment
Amortization
25 Years
Interest Rate
3.99%

Connect with our mortgage partner

REW Money

REW Money

REW Money

Connect with a mortgage expert

The displayed rates are provided as guidance only, are not guaranteed, or are to be considered an approval of credit. Approval will be based solely on your personal situation. You are encouraged to speak with a Mortgage Professional for the most accurate information and to determine your eligibility.

Property Insights

I E Weldon Secondary School
  • Public
  • 9 - 12
Queen Victoria Public School
  • Public
  • JK - 6
St. Mary Catholic Elementary School
  • Catholic
  • JK - 8
King Albert Public School
  • Public
  • JK - 6
Alexandra Public School
  • Public
  • JK - 6
Adventure Quest School
  • Public
  • JK - 12
Central Sr School
  • Public
  • 7 - 8
Lindsay Collegiate Vocational Institute
  • Public
  • 9 - 12
St. John Paul II Catholic Elementary School
  • Catholic
  • JK - 8
Parkview Public School
  • Public
  • JK - 8
School catchments and distances are intended to be used as reference only. To verify enrolment eligibility for a property, contact the school directly.Report Incorrect Info
Listing data is subject to copyright, disclaimer, and additional requirements from the data provider. See our Terms of Use for terms applicable to this listing. Listing data was last updated on 2026-09-10.
We use cookies and other technologies for functionality, security, and to provide you with a personalized experience on our online services. By continuing to use our online services, you agree to our Privacy Policy and Terms of Use. For information on how to adjust your privacy settings, visit our Cookie Policy.
Dismiss

