For Sale: 113 North Street W, Orillia, ON - REW
Boost your listing
Listing featured. Your listing will be featured on REW.
View featured placement
$649,000
4 bd 2 ba 700 - 1099 sf House

113 North Street WOrillia, ON, L3V 3S7

  • 4 Bed
  • 2 Bath
  • 700 - 1099 Sqft
  • House

About this home

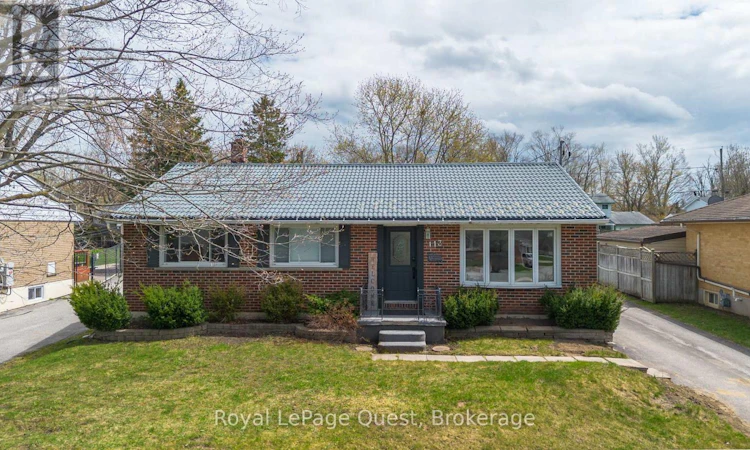
Welcome to this spacious and updated raised brick bungalow located in Orillia's highly sought-after North Ward. Offering 3+1 bedrooms and 2 full bathrooms, this home is ideal for growing families, multi-generational living, or anyone looking for flexible living space in a family-friendly neighbourhood.The bright and inviting main floor features a functional layout with generous principal rooms, plenty of natural light, and comfortable everyday living spaces. The fully finished basement adds incredible versatility with an additional bedroom, full recently renovated bathroom, large family room, dedicated gym area, and a separate second entrance - perfect for extended family, guests, a home office setup, or potential in-law capability.Step outside to enjoy the beautiful large deck off the kitchen, huge fully fenced backyard, offering plenty of room for children, pets, gardening, entertaining, or simply relaxing outdoors. A detached garage with an attached shed/shop and ample driveway parking add to the home's convenience and practicality. Located close to schools, parks, shopping, trails, and all of Orillia's amenities, this move-in ready home combines space, comfort, and opportunity in one of the city's most desirable neighbourhoods. (id:63626)
Listed by: MICHELLE GRAVELLE-DORAN, Salesperson, Royal LePage Quest

Home facts and features

Price details
List Price
Gross Taxes for 2026
$4,339
Home facts
Bedrooms
4
Full Bathrooms
2
Parking Spaces
7
Parking Details
Garage, Detached Garage
Property Type
House
Depth
150 feet
Frontage
60.0 feet
Title
Freehold
Style
Raised bungalow
Exterior Finish
Brick
Heating Type
Forced air, Natural gas
Cooling
Central air conditioning
Basement Details
Finished,
Features
Carpet Free, Fireplace(s), Sump Pump
Appliances
Dishwasher, Dryer, Microwave, Refrigerator, Stove, Washer, Window Coverings
Agent details
Primary Agent
Primary Broker
Royal LePage Quest
Listing details
Days on REW
3 Days
MLS® Number
S13597008
Source
Canadian Real Estate Association

Is this your listing? Help it to stand out.

Mortgage Calculator

Estimated Payments
Purchase Price
Mortgage Total
Down Payment
Amortization
25 Years
Interest Rate
3.99%

Connect with our mortgage partner

REW Money

REW Money

REW Money

Connect with a mortgage expert

The displayed rates are provided as guidance only, are not guaranteed, or are to be considered an approval of credit. Approval will be based solely on your personal situation. You are encouraged to speak with a Mortgage Professional for the most accurate information and to determine your eligibility.

Property Insights

ÉÉC Samuel-de-Champlain
  • Catholic
  • JK - 6
Orillia Secondary School
  • Public
  • 9 - 12
Orchard Park Elementary School
  • Public
  • JK - 8
Lions Oval Public School
  • Public
  • JK - 8
Monsignor Lee School
  • Catholic
  • JK - 8
Patrick Fogarty Secondary School
  • Catholic
  • 9 - 12
Couchiching Heights Public School
  • Public
  • JK - 8
Harriett Todd Public School
  • Public
  • JK - 8
Twin Lakes Secondary School
  • Public
  • 9 - 12
Orillia Campus School
  • Public
  • 9 - 12
School catchments and distances are intended to be used as reference only. To verify enrolment eligibility for a property, contact the school directly.Report Incorrect Info
Listing data is subject to copyright, disclaimer, and additional requirements from the data provider. See our Terms of Use for terms applicable to this listing. Listing data was last updated on 2026-07-26.

