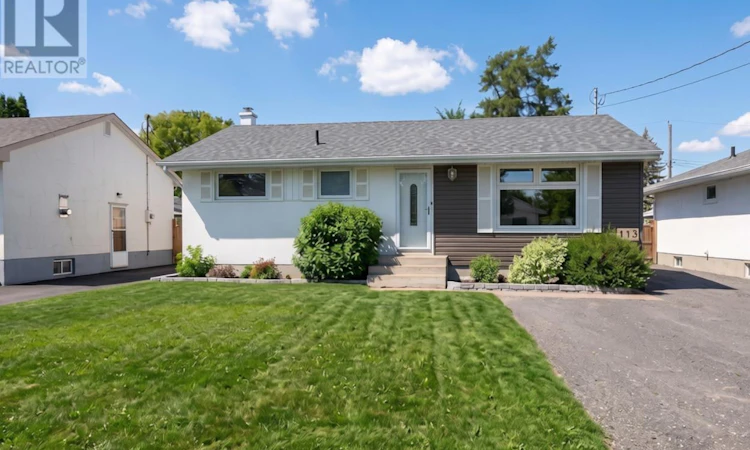
For Sale: 113 Isabella Street W, Thunder Bay, ON - REW
Boost your listing
Listing featured. Your listing will be featured on REW.
View featured placement
$429,900
3 bd 2 ba 918 sf House

113 Isabella St. W.Thunder Bay, ON, P7E 5N3

  • 3 Bed
  • 2 Bath
  • 918 Sqft
  • House

About this home

Welcome to this adorable, move-in-ready 2+1 bedroom modern bungalow, perfectly situated in a quiet, family-friendly neighbourhood! Offering 918 sq. ft. of beautifully maintained living space, this home has been updated throughout and shows true pride of ownership. The bright main floor features updated windows throughout that flood the home with natural light, modern paint colours, and brand-new flooring in the living room and hallway. The open-concept kitchen and dining area create an inviting space for everyday living and entertaining, while patio doors off the dining area lead to a spacious deck overlooking the backyard. Major updates include newer shingles, furnace, and hot water tank, providing peace of mind for years to come. With two full bathrooms and a thoughtfully designed layout, this home is as functional as it is inviting. The finished basement offers excellent flexibility with a spacious open-concept living and dining area, a full second kitchen, an additional bedroom, a full bathroom, and a convenient side entrance, making it an ideal setup for extended family, guests, or those looking for in-law suite potential or future income possibilities. Situated on a generous approximately 52' x 150' lot, the exterior features a large driveway, an impressive 20' x 28' wired garage, a spacious fully fenced backyard, and beautiful perennial gardens that add colour and charm throughout the seasons. Meticulously maintained from top to bottom, this is a fantastic opportunity to own a stylish home with outstanding versatility. Don't miss your chance to make it yours! (id:63626)
Listed by: KATE SPEZIALE, Salesperson, ROYAL LEPAGE LANNON REALTY

Home facts and features

Price details
List Price
Gross Taxes for 2026
$3,991
Home facts
Bedrooms
3
Full Bathrooms
2
Parking Details
Garage
Property Type
House
Depth
Frontage
51.64
Year Built
Built in 1958 (68 yrs old)
Style
Bungalow
Exterior Finish
Stucco, Siding
Heating Type
Forced air, Natural gas
Cooling
Central air conditioning
Basement Details
Full
Appliances
Dishwasher, Dryer, Freezer, Microwave, Refrigerator, Stove, Washer
Agent details
Primary Agent
KATE SPEZIALE
Primary Broker
ROYAL LEPAGE LANNON REALTY
Listing details
Days on REW
5 Days
MLS® Number
TB2601876
Source
Canadian Real Estate Association
Board
Thunder Bay Real Estate Board

Is this your listing? Help it to stand out.

Mortgage Calculator

Estimated Payments
Purchase Price
Mortgage Total
Down Payment
Amortization
25 Years
Interest Rate
3.99%

Connect with our mortgage partner

REW Money

REW Money

REW Money

Connect with a mortgage expert

The displayed rates are provided as guidance only, are not guaranteed, or are to be considered an approval of credit. Approval will be based solely on your personal situation. You are encouraged to speak with a Mortgage Professional for the most accurate information and to determine your eligibility.

Property Insights

Westmount Public School
  • Public
  • JK - 8
St Thomas Aquinas Catholic Elementary School
  • Catholic
  • JK - 6
Westgate Collegiate Vocational Institute
  • Public
  • 9 - 12
Hyde Park Public School
  • Public
  • JK - 3
Edgewater Park Public School
  • Public
  • JK - 8
Kingsway Park Public School
  • Public
  • 4 - 8
Sir Winston Churchill School
  • Public
  • 7 - 12
St Patrick School
  • Catholic
  • 9 - 12
Agnew H Johnston Public School
  • Public
  • JK - 8
St Elizabeth Catholic Elementary School
  • Catholic
  • JK - 6
School catchments and distances are intended to be used as reference only. To verify enrolment eligibility for a property, contact the school directly.Report Incorrect Info
Listing data is subject to copyright, disclaimer, and additional requirements from the data provider. See our Terms of Use for terms applicable to this listing. Listing data was last updated on 2026-07-14.

