For Sale: 113 Daniels Crescent, Ajax, ON - REW
Boost your listing
Listing featured. Your listing will be featured on REW.
View featured placement
$829,900
3 bd 2 ba 1100 - 1499 sf House

113 Daniels CrescentAjax, ON, L1T 1Z1

Central West Ajax
  • 3 Bed
  • 2 Bath
  • 1100 - 1499 Sqft
  • House

About this home

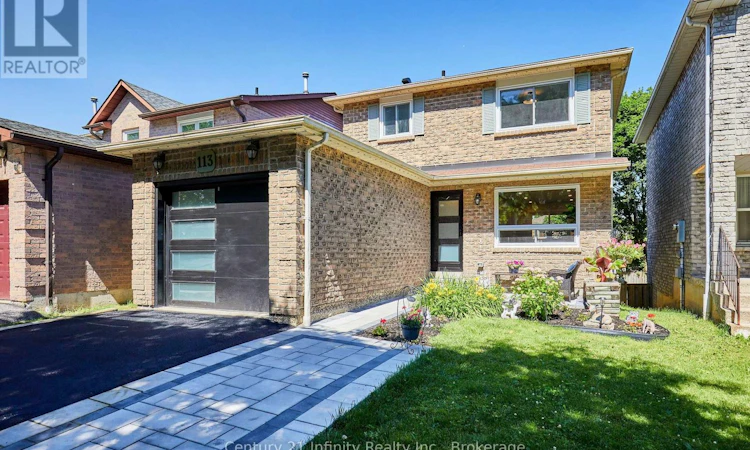
This beautiful, fully updated 3 bedroom home in the heart of Ajax is close to everything you need. Shopping, transit, schools, recreation and parks. Lets start with the front door and storm door, both brand new! All windows and patio door replaced! New hardwood and ceramic throughout the main floor! New kitchen with quartz countertops and brand new appliances! New 2 pce bath on main floor! Upstairs all the broadloom is brand new! 4 pce bath completely redone with all new fixtures! Spacious bedrooms. All new paint throughout the house. Fully finished basement with raised floor for your comfort! New furnace! New Central Air! This house is virtually new on the inside. And did I mention the new garage door and front landscaping! Comfortably park two cars side by side in the driveway. Walkout to deck from the dining room. A second deck in the yard with a shed. R60 insulation in the attic. All of this and more in a fabulous quiet and friendly neighbourhood. Perfect for you and your family. ** This is a linked property.** (id:63626)
Listed by: Bernie Leufkens, Salesperson, Century 21 Infinity Realty Inc.

Home facts and features

Price details
List Price
Gross Taxes for 2026
$5,177
Home facts
Bedrooms
3
Full Bathrooms
1
Partial Bathrooms
1
Parking Spaces
3
Parking Details
Garage, Attached Garage
Property Type
House
Depth
100.3 feet
Frontage
29.7 feet
Title
Freehold
Exterior Finish
Brick, Aluminum siding
Heating Type
Forced air, Natural gas
Cooling
Central air conditioning
Basement Details
Finished, Full
Appliances
Dishwasher, Microwave, Refrigerator, Stove
Community
Agent details
Primary Agent
Bernie Leufkens
Primary Broker
Century 21 Infinity Realty Inc.
Listing details
Days on REW
2 Days
MLS® Number
E13541644
Source
Canadian Real Estate Association

Is this your listing? Help it to stand out.

Mortgage Calculator

Estimated Payments
Purchase Price
Mortgage Total
Down Payment
Amortization
25 Years
Interest Rate
3.99%

Connect with our mortgage partner

REW Money

REW Money

REW Money

Connect with a mortgage expert

The displayed rates are provided as guidance only, are not guaranteed, or are to be considered an approval of credit. Approval will be based solely on your personal situation. You are encouraged to speak with a Mortgage Professional for the most accurate information and to determine your eligibility.

Property Insights

Westney Heights Public School
  • Public
  • JK - 8
Lester B Pearson Public School
  • Public
  • JK - 8
St Patrick Catholic School
  • Catholic
  • JK - 8
Alexander Graham Bell Public School
  • Public
  • JK - 8
Vimy Ridge Public School
  • Public
  • JK - 8
St Jude Catholic School
  • Catholic
  • JK - 8
St Catherine of Siena Catholic School
  • Catholic
  • JK - 8
Applecroft Public School
  • Public
  • JK - 8
Dr Roberta Bondar Public School
  • Public
  • JK - 8
Pickering High School
  • Public
  • 9 - 12
School catchments and distances are intended to be used as reference only. To verify enrolment eligibility for a property, contact the school directly.Report Incorrect Info
Listing data is subject to copyright, disclaimer, and additional requirements from the data provider. See our Terms of Use for terms applicable to this listing. Listing data was last updated on 2026-07-10.

