For Sale: 113-290 Liberty Street N, Clarington, ON - REW
Boost your listing
Listing featured. Your listing will be featured on REW.
View featured placement
$529,900
2 bd 2 ba 900 - 998 sf Apt/Condo

113 - 290 Liberty Street NClarington, ON, L1C 0V5

Bowmanville
  • 2 Bed
  • 2 Bath
  • 900 - 998 Sqft
  • Apt/Condo

About this home

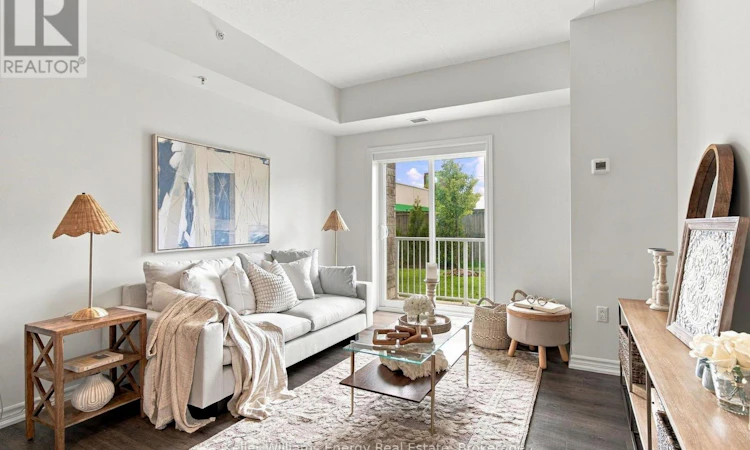
Welcome to stylish, low-maintenance living in Bowmanville! This bright and beautifully designed 2-bedroom, 2-bathroom condo offers an open-concept layout that effortlessly brings together the kitchen, dining and living areas-perfect for entertaining, relaxing or simply enjoying everyday life. The sun-filled living room features a walk-out to your south-facing balcony, offering a peaceful outlook of trees and a walking path. A perfect spot for your morning coffee, evening unwind or a little fresh air without leaving home. The spacious primary bedroom is a true retreat, complete with a beautiful 4-piece ensuite. Both bedrooms feature custom built-in closet systems by California Closets, combining sleek design with exceptional storage. A large front hallway closet provides even more storage, while ensuite laundry adds everyday convenience. Completed in 2019 and remarkably preserved, this home has never been lived in-offering the feel and finish of a new home with a beautifully established setting. Ideal for first-time buyers, couples or young families, this is a smart opportunity to enjoy contemporary condo living with thoughtful details throughout, plenty of natural light and a peaceful connection to nature right outside your door. Move-in ready, beautifully maintained and waiting for its next chapter. (id:63626)
Listed by: Michael Mcdougall, Salesperson, Keller Williams Energy Real Estate

Home facts and features

Price details
List Price
Gross Taxes for 2026
$4,215
Strata Maintenance Fees
$522 Monthly
Home facts
Bedrooms
2
Full Bathrooms
2
Parking Spaces
1
Parking Details
No Garage
Property Type
Apt/Condo
Title
Condo/Strata
Exterior Finish
Brick
Heating Type
Forced air, Natural gas
Cooling
Central air conditioning
Features
Balcony, Carpet Free
Appliances
Blinds, Window Coverings
Community
Agent details
Primary Agent
Primary Broker
Keller Williams Energy Real Estate
Secondary Agent
Bobbi Fahey
Secondary Broker
Keller Williams Energy Real Estate
Listing details
Days on REW
1 Day
MLS® Number
E13797272
Source
Canadian Real Estate Association
Is this your listing? Help it to stand out.

Building Information

Madison Lane Condos, Apt/Condo in Bowmanville

Madison Lane Condos at 290 Liberty Street N in Bowmanville, Ontario – Experience the pinnacle of condo luxury at Madison Lane Condos. This rare opportunity offers everything you could ask for in contemporary condo living: sleek, open concept designs, superb amenities and located in a bustling area.

... more

Units:
104
Floors:
n/a
Built in:
2018
Active Listings:
3

Mortgage Calculator

Estimated Payments
Purchase Price
Mortgage Total
Down Payment
Amortization
25 Years
Interest Rate
3.99%

Connect with our mortgage partner

Frank Mortgage

Frank Mortgage

Canada's No Fee Mortgage Marketplace

Online mortgage broker offering quick and simple access to Canada's top lenders – compare rates and complete your mortgage in a secure online environment

Connect with a mortgage expert

The displayed rates are provided as guidance only, are not guaranteed, or are to be considered an approval of credit. Approval will be based solely on your personal situation. You are encouraged to speak with a Mortgage Professional for the most accurate information and to determine your eligibility.

Property Insights

St. Elizabeth Catholic Elementary School
  • Catholic
  • JK - 8
Harold Longworth Public School
  • Public
  • JK - 8
Charles Bowman Public School
  • Public
  • JK - 8
St. Stephen Catholic Secondary School
  • Catholic
  • 9 - 12
Durham Christian High School
  • Private
  • 9 - 12
John M James School
  • Public
  • JK - 8
Knox Christian School
  • Private
  • JK - 8
Central Public School
  • Public
  • JK - 6
Bowmanville High School
  • Public
  • 9 - 12
Duke of Cambridge Public School
  • Public
  • K - 8
School catchments and distances are intended to be used as reference only. To verify enrolment eligibility for a property, contact the school directly.Report Incorrect Info
Listing data is subject to copyright, disclaimer, and additional requirements from the data provider. See our Terms of Use for terms applicable to this listing. Listing data was last updated on 2026-09-17.
We use cookies and other technologies for functionality, security, and to provide you with a personalized experience on our online services. By continuing to use our online services, you agree to our Privacy Policy and Terms of Use. For information on how to adjust your privacy settings, visit our Cookie Policy.
Dismiss


