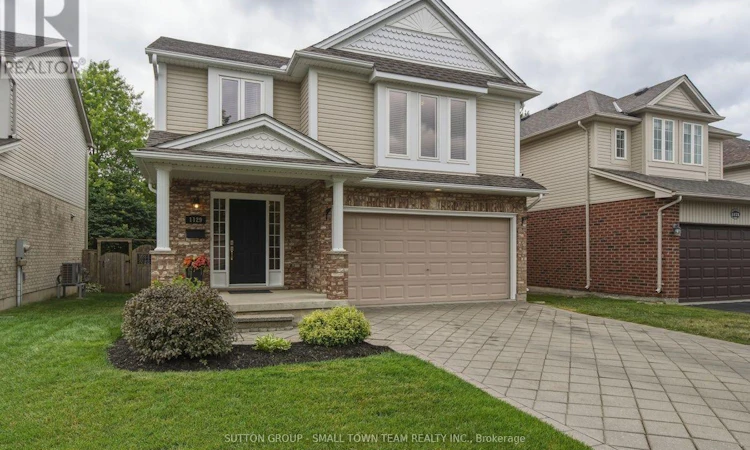
For Sale: 1129 Wenige Drive SOUTH, London, ON - REW
Boost your listing
Listing featured. Your listing will be featured on REW.
View featured placement
$725,000
3 bd 4 ba 1500 - 1999 sf House

1129 South Wenige DriveLondon, ON, N5X 4G5

Stoney Creek
  • 3 Bed
  • 4 Bath
  • 1500 - 1999 Sqft
  • House

About this home

Welcome to this beautifully maintained 3-bedroom, 4-bath family home in one of North London's most sought-after neighbourhoods! Offering over 1,800 sq. ft. above grade plus a professionally finished lower level, this home combines spacious living with thoughtful updates throughout. The bright open-concept main floor is ideal for everyday living and entertaining, featuring a generous eat-in kitchen with large pantry, breakfast peninsula, updated backsplash, under-cabinet lighting and plenty of room for family gatherings. Upstairs you'll love the convenience of second-floor laundry, three generous bedrooms, including a spacious primary retreat with walk-in closet and an updated ensuite featuring a beautifully renovated shower (2024). The finished basement expands your living space with a large family room, cozy gas fireplace, full bathroom and flexible space for movie nights, a home office or kids' playroom. Step outside to your private, beautifully landscaped backyard with mature trees and a large entertaining deck-perfect for summer BBQs, family gatherings or relaxing evenings. Extensive recent updates provide peace of mind, including new windows and patio door (2025), new upstairs carpeting (2025), fresh interior paint (2025), roof (2018), and more. Double attached garage, interlocking stone driveway and outstanding curb appeal complete the package. Ideally located within walking distance or a short drive to excellent schools, YMCA, library, shopping, parks, playgrounds and scenic walking trails in the highly desirable Stoney Creek community. A move-in ready home offering the perfect combination of comfort, space, quality updates and an unbeatable family-friendly location-simply unpack and enjoy! (id:63626)
Listed by: STEVE RIDDELL, Broker of Record, SUTTON GROUP - SMALL TOWN TEAM REALTY INC.

Home facts and features

Price details
List Price
Gross Taxes for 2026
$5,337
Home facts
Bedrooms
3
Full Bathrooms
2
Partial Bathrooms
2
Parking Spaces
6
Parking Details
Attached Garage, Garage
Property Type
House
Depth
109.7 feet
Frontage
39.4 feet
Title
Freehold
Exterior Finish
Brick, Vinyl siding
Heating Type
Forced air, Natural gas
Cooling
Central air conditioning
Basement Details
Partially finished, Partial
Features
Fireplace(s)
Appliances
Dishwasher, Dryer, Freezer, Garage door opener remote(s), Microwave, Refrigerator, Stove, Washer, Window Coverings
Community
Agent details
Primary Agent
STEVE RIDDELL
Primary Broker
SUTTON GROUP - SMALL TOWN TEAM REALTY INC.
Secondary Agent
ROSE RIDDELL
Secondary Broker
SUTTON GROUP - SMALL TOWN TEAM REALTY INC.
Listing details
Days on REW
1 Day
MLS® Number
X13543270
Source
Canadian Real Estate Association
Board
London and St. Thomas Association of REALTORS®

Is this your listing? Help it to stand out.

Mortgage Calculator

Estimated Payments
Purchase Price
Mortgage Total
Down Payment
Amortization
25 Years
Interest Rate
3.99%

Connect with our mortgage partner

REW Money

REW Money

REW Money

Connect with a mortgage expert

The displayed rates are provided as guidance only, are not guaranteed, or are to be considered an approval of credit. Approval will be based solely on your personal situation. You are encouraged to speak with a Mortgage Professional for the most accurate information and to determine your eligibility.

Property Insights

Stoney Creek Public School
  • Public
  • JK - 8
Mother Teresa Catholic Secondary School
  • Catholic
  • 9 - 12
Northridge Public School
  • Public
  • JK - 8
A B Lucas Secondary School
  • Public
  • 9 - 12
St Mark School
  • Catholic
  • JK - 8
Jack Chambers Public School
  • Public
  • JK - 8
Stoneybrook Public School
  • Public
  • JK - 8
St. Kateri School
  • Catholic
  • JK - 8
Louise Arbour French Immersion Public School
  • Public
  • K - 8
Hillcrest Public School
  • Public
  • JK - 8
School catchments and distances are intended to be used as reference only. To verify enrolment eligibility for a property, contact the school directly.Report Incorrect Info
Listing data is subject to copyright, disclaimer, and additional requirements from the data provider. See our Terms of Use for terms applicable to this listing. Listing data was last updated on 2026-07-10.






