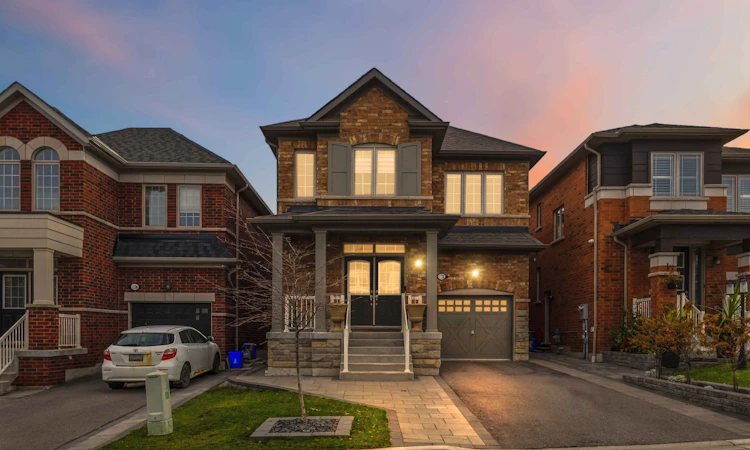
For Sale: 1128 Enchanted Crescent, Pickering, ON - REW
Boost your listing
Listing featured. Your listing will be featured on REW.
View featured placement
$1,099,900
4 bd • 3 ba • 2000 - 2500 sf • House
1128 Enchanted Crescent
Street ViewDirections

1128 Enchanted CrescentPickering, ON, L1X 0H1

Rural Pickering
  • 4 Bed
  • 3 Bath
  • 2000 - 2500 Sqft
  • House

About this home

Welcome to this well-maintained home in Pickering's sought-after New Seaton community! Built in2020, this 4-bedroom, 2.5-bathroom residence offers a spacious, functional layout with quality finishes throughout, ideal for modern family living. The no-sidewalk lot provides the added convenience of extra driveway parking. Step outside to a professionally landscaped, fully fenced backyard featuring an expansive interlocking stone patio, gazebo, and a welcoming outdoor entertaining area, perfect for summer gatherings, outdoor dining, or relaxing in privacy. Located in one of Pickering's fastest-growing communities, the property offers convenient access to Highways 401 and 407. Nearby amenities include two children's parks, a soccer field, tennis courts, and public transit within walking distance. Families will appreciate the existing public elementary school and a new Catholic elementary school currently under construction, scheduled to open in September 2027.Adding to the area's appeal, New Seaton's future commercial hub is under construction within approximately 1 km of the property. According to City plans, the development is expected to include Shoppers Drug Mart, Dollarama, a major grocery store, restaurants, and other everyday amenities. Enjoy the convenience of nearby shopping and dining while maintaining the peace and privacy of a residential neighbourhood. A fantastic opportunity to own a move-in-ready home in a growing community with excellent amenities and exciting developments ahead!!
Listed by: Ovi Cornea, Salesperson, CITYSCAPE REAL ESTATE LTD.

Home facts and features

Price details
List Price
Gross Taxes for 2025
$8,155
Home facts
Bedrooms
4
Full Bathrooms
3
Parking Spaces
3
Parking Details
Private Double, Tandem
Property Type
House
Lot Size
30 ft x 85 ft (2560 ft²)
Depth
85.3
Frontage
30.02
Year Built
6 - 15 yrs old
Exterior Finish
Brick
Heating Type
Forced Air, Gas
Cooling
Central Air
Basement Details
Unfinished
Features
Carbon Monoxide Detectors, Fenced Yard, Greenbelt/Conservation, Park, Public Transit, School Bus Route, Smoke Detector
Community
Agent details
Primary Agent
Ovi Cornea
Primary Broker
CITYSCAPE REAL ESTATE LTD.
Listing details
Days on REW
1 Day
MLS® Number
E14160422
Source
Toronto Real Estate Board
Is this your listing? Help it to stand out.

Mortgage Calculator

provided by REW Digital Ltd
Estimated Payments
Purchase Price
Mortgage Total
Down Payment
Amortization
25 Years
Interest Rate
3.99%

Connect with our mortgage partner

Frank Mortgage

Frank Mortgage

Canada's No Fee Mortgage Marketplace

Online mortgage broker offering quick and simple access to Canada's top lenders – compare rates and complete your mortgage in a secure online environment

Connect with a mortgage expert

The displayed rates are provided as guidance only, are not guaranteed, or are to be considered an approval of credit. Approval will be based solely on your personal situation. You are encouraged to speak with a Mortgage Professional for the most accurate information and to determine your eligibility.

Property Insights

Valley Farm Public School
  • Public
  • JK - 8
Pine Ridge Secondary School
  • Public
  • 9 - 12
St Wilfrid Catholic School
  • Catholic
  • JK - 8
Maple Ridge Public School
  • Public
  • JK - 8
St Isaac Jogues Catholic School
  • Catholic
  • JK - 8
Ronald-Marion School
  • Public
  • JK - 12
Brock Elementary School
  • Private
  • JK - 6
William Dunbar Public School
  • Public
  • JK - 8
Gandatsetiagon Public School
  • Public
  • JK - 8
Glengrove Public School
  • Public
  • JK - 8
School catchments and distances are intended to be used as reference only. To verify enrolment eligibility for a property, contact the school directly.Report Incorrect Info
Listing data is subject to copyright, disclaimer, and additional requirements from the data provider. See our Terms of Use for terms applicable to this listing. Listing data was last updated on 2026-11-07.
We use cookies and other technologies for functionality, security, and to provide you with a personalized experience on our online services. By continuing to use our online services, you agree to our Privacy Policy and Terms of Use. For information on how to adjust your privacy settings, visit our Cookie Policy.
Dismiss