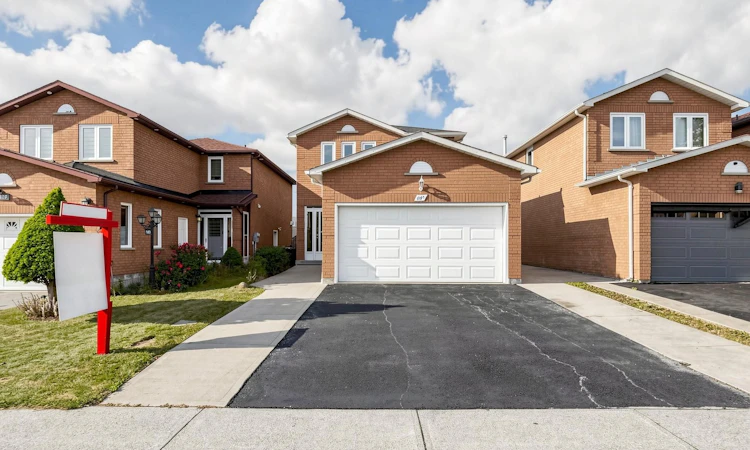
For Sale: 1125 Ivandale Drive, Mississauga, ON - REW
Boost your listing
Listing featured. Your listing will be featured on REW.
View featured placement
$1,099,900
3 + 1 bd 4 ba 1100 - 1500 sf House

1125 Ivandale DriveMississauga, ON, L5V 1A9

East Credit
  • 3 + 1 Bed
  • 4 Bath
  • 1100 - 1500 Sqft
  • House

About this home

Welcome to this beautifully updated 3+1-bedroom detached home in the highly sought-after Heartland community of Mississauga. Freshly painted and thoughtfully renovated, this move-in-ready home offers a warm, modern feel ideal for families and commuters alike.The main and second floors feature elegant wood flooring, while the basement has been refreshed with new vinyl flooring. The home has updated light fixtures, and there is no carpet anywhere.The spacious basement includes one room plus a den, a full washroom, cozy fireplace, and a separate entrance, offering excellent potential for a future 1-bedroom suite or versatile use such as extended family space, a home office, or recreation area-subject to buyer due diligence and applicable requirements.Important recent updates include a new furnace, air conditioning, modern light fixtures, fresh paint, and upgraded basement finishes.This home backs directly onto Britannia Public School, providing unmatched convenience for families. You're also just minutes from Heartland Town Centre, major retailers, restaurants, public transit, parks, and key highways including the 401.A fantastic opportunity to own a detached home in one of Mississauga's most convenient and family-friendly neighbourhoods-complete with valuable upgrades and excellent future potential. Don't miss this one.
Listed by: Pardeep Jassi, Salesperson, CENTURY 21 PEOPLE`S CHOICE REALTY INC.

Home facts and features

Price details
List Price
Gross Taxes for 2025
$5,924
Home facts
Bedrooms
3 + 1
Full Bathrooms
4
Parking Spaces
5
Parking Details
Private
Property Type
House
Lot Size
35 ft x 101 ft (3569 ft²)
Depth
101.34
Frontage
35.22
Exterior Finish
Brick
Heating Type
Forced Air, Gas
Cooling
Central Air
Basement Details
Separate Entrance
Community
Agent details
Primary Agent
Pardeep Jassi
Primary Broker
CENTURY 21 PEOPLE`S CHOICE REALTY INC.
Listing details
Days on REW
1 Day
MLS® Number
W13790416
Source
Toronto Real Estate Board
Is this your listing? Help it to stand out.

Mortgage Calculator

Estimated Payments
Purchase Price
Mortgage Total
Down Payment
Amortization
25 Years
Interest Rate
3.99%

Connect with our mortgage partner

REW Money

REW Money

REW Money

Connect with a mortgage expert

The displayed rates are provided as guidance only, are not guaranteed, or are to be considered an approval of credit. Approval will be based solely on your personal situation. You are encouraged to speak with a Mortgage Professional for the most accurate information and to determine your eligibility.

Property Insights

Britannia Public School
  • Public
  • JK - 6
St Gregory School
  • Catholic
  • JK - 8
Whitehorn Public School
  • Public
  • JK - 6
St Raymond Elementary School
  • Catholic
  • JK - 8
St Valentine Elementary School
  • Catholic
  • JK - 8
Our Lady of Good Voyage Catholic School
  • Catholic
  • JK - 8
St Joseph Secondary School
  • Catholic
  • 9 - 12
Hazel McCallion Senior Public School
  • Public
  • 6 - 8
Ray Underhill Public School
  • Public
  • JK - 6
St Marcellinus Secondary School
  • Catholic
  • 9 - 12
School catchments and distances are intended to be used as reference only. To verify enrolment eligibility for a property, contact the school directly.Report Incorrect Info
Listing data is subject to copyright, disclaimer, and additional requirements from the data provider. See our Terms of Use for terms applicable to this listing. Listing data was last updated on 2026-09-16.
We use cookies and other technologies for functionality, security, and to provide you with a personalized experience on our online services. By continuing to use our online services, you agree to our Privacy Policy and Terms of Use. For information on how to adjust your privacy settings, visit our Cookie Policy.
Dismiss

