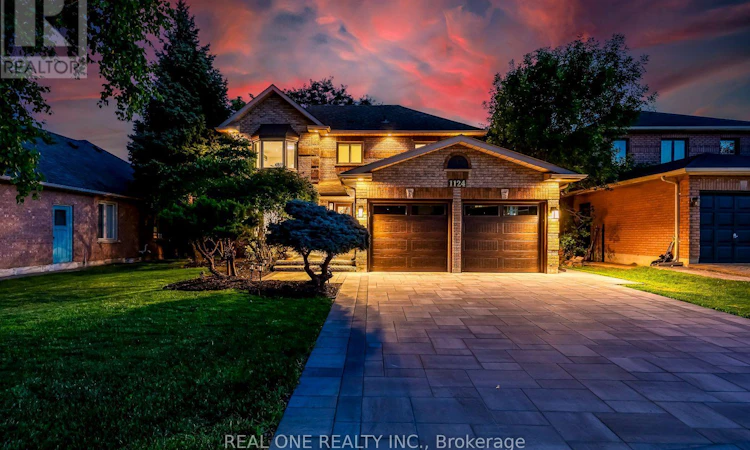
For Sale: 1124 Thoresby Drive, Oakville, ON - REW
Boost your listing
Listing featured. Your listing will be featured on REW.
View featured placement
$1,699,000
4 bd 4 ba 2000 - 2499 sf House

1124 Thoresby DriveOakville, ON, L6J 7M6

Clearview
  • 4 Bed
  • 4 Bath
  • 2000 - 2499 Sqft
  • House

About this home

5 Elite Picks! Here Are 5 Reasons To Make This Home Your Own: 1. Stunning Kitchen Featuring Beautiful Cabinetry, Granite Countertops & Backsplash, Stainless Steel Appliances & Bright Breakfast Area with Oversized Windows & Patio Door W/O to Deck & Backyard... PLUS Convenient 2nd Kitchenette with Additional Cabinetry, Bar Sink, 2nd Fridge, B/I Oven, Garage Access & Side Door Walk-Out! 2. Spacious Principal Rooms Including Bright & Airy Family Room with Gas Fireplace & Large Windows Overlooking the Backyard, and Combination Dining Room with Large Windows & Living Room with Bay Window! 3. Generous 2nd Level Offering 4 Bedrooms & 2 Full Baths, with Primary Bedroom Featuring Bay Window, W/I Closet & Luxurious 4pc Ensuite with Soaker Tub & Separate Shower. 4. Lovely Finished Basement Boasting Generous Rec/Play Room with Gas Fireplace & Oversized W/I Closet with B/I Shelving, Plus Large Office, 3pc Bath & Laundry Facilities. 5. Oversized Pie-Shaped Lot Featuring Spectacular Private Backyard Oasis with Newly Laid Sod, Large Deck (Newly Repainted!), Mature Trees, Amazing Swim Spa AND Hot Tub!! All This & More! Stunning Curb Appeal with New Best Way Stone Driveway, Porch/Walkway & Side Walkway. 2pc Powder Room Completes the Main Level. Elegant Crown Moulding Thru Main Level. High End, Long Lasting & Energy Efficient Magic Windows & Patio Door with Premium Views & Retractable Screens (Main & 2nd Levels). Many Recent Updates, Including New Dual Fuel Range, Washer, Garage Doors & Openers, Front & Garage Entry Doors, Backyard Lights, Upgraded Insulation, Premium Engineered Hardwood Flooring on All 3 Levels, Upgraded Light Fixtures, Smoothed Ceilings, Basement Staircase, Upgraded 200 Amp Electrical & Much More! Freshly Painted & Move-in Ready! Fantastic Clearview Location Just Minutes to Top-Rated Schools, Parks & Trails, Shopping, Restaurants, Public Transit, Quick Hwy Access & More! (id:63626)
Listed by: SABRINA TU, Broker, REAL ONE REALTY INC.

Home facts and features

Price details
List Price
Gross Taxes for 2026
$7,906
Home facts
Bedrooms
4
Full Bathrooms
3
Partial Bathrooms
1
Parking Spaces
5
Parking Details
Attached Garage, Garage
Property Type
House
Depth
109.5 feet
Frontage
50.3 feet
Title
Freehold
Exterior Finish
Brick
Heating Type
Forced air, Natural gas
Cooling
Central air conditioning
Basement Details
Finished, Full
Features
Carpet Free
Appliances
Central Vacuum, Dishwasher, Dryer, Garage door opener, Garage door opener remote(s), Microwave, Oven, Range, Refrigerator, Washer, Water Heater - Tankless, Window Coverings
Community
Agent details
Primary Agent
Primary Broker
REAL ONE REALTY INC.
Secondary Agent
Secondary Broker
REAL ONE REALTY INC.
Listing details
Days on REW
1 Day
MLS® Number
W13638418
Source
Canadian Real Estate Association

Is this your listing? Help it to stand out.

Mortgage Calculator

Estimated Payments
Purchase Price
Mortgage Total
Down Payment
Amortization
25 Years
Interest Rate
3.99%

Connect with our mortgage partner

REW Money

REW Money

REW Money

Connect with a mortgage expert

The displayed rates are provided as guidance only, are not guaranteed, or are to be considered an approval of credit. Approval will be based solely on your personal situation. You are encouraged to speak with a Mortgage Professional for the most accurate information and to determine your eligibility.

Property Insights

Wildwood Academy
  • Private
  • K - 8
St Luke Elementary School
  • Catholic
  • JK - 8
John Knox Christian School
  • Private
  • JK - 8
James W. Hill Public School
  • Public
  • JK - 8
St Helen School
  • Catholic
  • JK - 8
Glenburnie School Inc
  • Private
  • Pre-K - 8
Chisholm Academy
  • Private
  • 7 - 12
St Louis School
  • Catholic
  • JK - 8
Clanmore Montessori School
  • Private
  • JK - 8
Maple Grove Public School
  • Public
  • JK - 8
School catchments and distances are intended to be used as reference only. To verify enrolment eligibility for a property, contact the school directly.Report Incorrect Info
Listing data is subject to copyright, disclaimer, and additional requirements from the data provider. See our Terms of Use for terms applicable to this listing. Listing data was last updated on 2026-08-05.
We use cookies and other technologies for functionality, security, and to provide you with a personalized experience on our online services. By continuing to use our online services, you agree to our Privacy Policy and Terms of Use. For information on how to adjust your privacy settings, visit our Cookie Policy.
Dismiss






