For Sale: 1124 28a Street S, Lethbridge, AB - REW
Boost your listing
Listing featured. Your listing will be featured on REW.
View featured placement
$524,900
6 bd 2 ba 1042 sf House

1124 28a Street SLethbridge, AB, T1K 2W7

  • 6 Bed
  • 2 Bath
  • 1042 Sqft
  • House

About this home

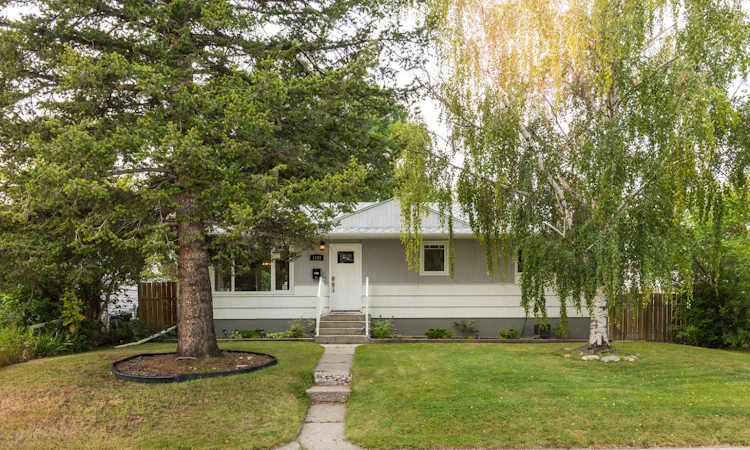
Welcome to 1134 28A Street South, a well-located bungalow offering both comfort and opportunity in a neighborhood that’s hard to beat. Whether you’re looking for a place to call home or an investment with flexibility, this one is worth a closer look. The main floor features 3 bedrooms, a 4-piece bathroom, newer windows, and warm hardwood flooring throughout, creating a bright and inviting living space. Currently vacant, the main level is ready for immediate occupancy or your own personal touch. Downstairs, you’ll find an illegal 3-bedroom suite complete with its own 4-piece bathroom and two separate laundry areas—one for each level. The basement is currently tenant-occupied, with tenants who would be happy to stay, offering potential for steady rental income. Outside, the home continues to impress with a large deck, private treed backyard, and a handy storage shed, providing a comfortable outdoor space for relaxing, gardening, or entertaining. The location adds even more appeal, with parks, schools, shopping, and Henderson Lake Golf Course just two blocks away, making everyday living convenient and enjoyable. A total of 9 appliances are included in the sale. Some of the listing photos have been virtually staged to help illustrate the home’s potential. A versatile property with strong upside—ideal for homeowners, investors, or anyone looking for a home with added income potential in a fantastic location.
Listed by: SCOTT MAXWELL, Lethbridge Real Estate.com

Home facts and features

Price details
List Price
Home facts
Bedrooms
6
Full Bathrooms
2
Property Type
House
Lot Size
6099 ft²
Frontage
60.00 ft
Year Built
Built in 1954 (72 yrs old)
Style
Bungalow
Heating Type
Forced Air
Basement Details
Full
Features
Back Lane, Back Yard, In Basement, Kitchen Island, Lake, Landscaped, Many Trees, Private, Private Yard, Schools Nearby, Square Shaped Lot
Amenities
Golf Course, Playground, Shopping Nearby, Storage
Appliances
Microwave Hood Fan, Range, Refrigerator, Washer/Dryer
Agent details
Primary Agent
Primary Broker
Lethbridge Real Estate.com
Listing details
Days on REW
6 Days
MLS® Number
A2337986
Source
Pillar 9
Board
Lethbridge & District Association of REALTORS®
Is this your listing? Help it to stand out.

Mortgage Calculator

Estimated Payments
Purchase Price
Mortgage Total
Down Payment
Amortization
25 Years
Interest Rate
3.99%

Connect with our mortgage partner

Gurkirat Athwal

Gurkirat Athwal

CIBC Mortgage

Mortgages, made clear. Bank-trained underwriting meets real estate expertise — for buyers, owners, and investors alike.

Connect with a mortgage expert

The displayed rates are provided as guidance only, are not guaranteed, or are to be considered an approval of credit. Approval will be based solely on your personal situation. You are encouraged to speak with a Mortgage Professional for the most accurate information and to determine your eligibility.

Property Insights

Lakeview Elementary School
  • n/a
  • -
  • In Catchment
Keho Lake Colony School
  • n/a
  • -
Mialta Colony School
  • n/a
  • -
Sunnyside School
  • n/a
  • -
Hofmann Colony School
  • n/a
  • -
Gold Ridge Colony School
  • n/a
  • -
Rock Lake Colony School
  • n/a
  • -
White Lake Colony School
  • n/a
  • -
Riverbend Colony School
  • n/a
  • -
New Dale Colony School
  • n/a
  • -
School catchments and distances are intended to be used as reference only. To verify enrolment eligibility for a property, contact the school directly.Report Incorrect Info
Listing data is subject to copyright, disclaimer, and additional requirements from the data provider. See our Terms of Use for terms applicable to this listing. Listing data was last updated on 2026-08-26.
We use cookies and other technologies for functionality, security, and to provide you with a personalized experience on our online services. By continuing to use our online services, you agree to our Privacy Policy and Terms of Use. For information on how to adjust your privacy settings, visit our Cookie Policy.
Dismiss

