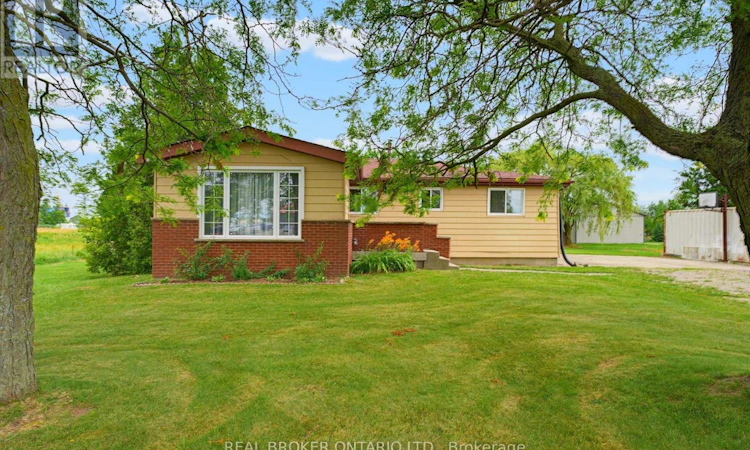
For Sale: 1123 Haldimand 20 Road Road, Cayuga, ON - REW
Boost your listing
Listing featured. Your listing will be featured on REW.
View featured placement
$449,000
3 bd 1 ba 700 - 1099 sf House

1123 Haldimand Road 20 RoadCayuga, ON, N0A 1H0

  • 3 Bed
  • 1 Bath
  • 700 - 1099 Sqft
  • House

About this home

Nestled in the quaint rural community of Nelles Corners, this charming 3-bedroom, 1-bathroom bungalow offers the kind of lifestyle so many buyers are searching for-space to breathe, room to gather, and the convenience of nearby amenities just minutes away. Clean, cared for, and ready for its next chapter, this home is comfortable from the moment you step inside while still offering the opportunity to personalize it over time. The functional bungalow layout makes everyday living simple and accessible, whether you're entering the market, raising a young family, or looking to downsize without giving up outdoor space. Step outside and discover the true highlight of the property. The spacious backyard is made for making memories, complete with a beautiful on ground pool, plenty of green space to play, garden, or entertain, and room to simply slow down and enjoy the outdoors. Picture your morning coffee in the sunshine, long summer afternoons by the pool, and evenings spent with family and friends under the open sky. Life in Nelles Corners offers the best of both worlds. You're just 10 minutes to Hagersville, approximately 15 minutes to Cayuga, and an easy commute to Brantford and Hamilton. Enjoy nearby cafés, local shops, farmers' markets, golf courses, and the natural beauty of the Grand River, all while coming home to the quiet comfort of country living. Whether you're searching for your first home, looking to simplify, or dreaming of a property with a standout backyard and pool to enjoy all summer long, this is a place where your next chapter can truly begin. (id:63626)
Listed by: Brittany Bethune, Salesperson, Real Broker Ontario Ltd.

Home facts and features

Price details
List Price
Gross Taxes for 2025
$2,779
Home facts
Bedrooms
3
Full Bathrooms
1
Parking Spaces
8
Parking Details
No Garage
Property Type
House
Depth
103.9 feet
Frontage
165.6 feet
Title
Freehold
Style
Bungalow
Exterior Finish
Brick, Aluminum siding
Heating Type
Forced air, Natural gas
Cooling
Central air conditioning
Pool
On Ground Pool
Basement Details
Unfinished,
Appliances
Dryer, Microwave, Refrigerator, Stove, Water Heater
Agent details
Primary Agent
Brittany Bethune
Primary Broker
Real Broker Ontario Ltd.
Listing details
Days on REW
3 Days
MLS® Number
X13539404
Source
Canadian Real Estate Association

Is this your listing? Help it to stand out.

Mortgage Calculator

Estimated Payments
Purchase Price
Mortgage Total
Down Payment
Amortization
25 Years
Interest Rate
3.99%

Connect with our mortgage partner

REW Money

REW Money

REW Money

Connect with a mortgage expert

The displayed rates are provided as guidance only, are not guaranteed, or are to be considered an approval of credit. Approval will be based solely on your personal situation. You are encouraged to speak with a Mortgage Professional for the most accurate information and to determine your eligibility.

Property Insights

École Communautaire Ernest-Lang
  • n/a
  • K - 8
  • In Catchment
Saint Mary's Academy
  • n/a
  • K - 12
  • In Catchment
École Saint-Jacques
  • n/a
  • K - 8
  • In Catchment
Carrefour De La Jeunesse
  • n/a
  • K - 8
  • In Catchment
Cité Des Jeunes
  • n/a
  • 9 - 12
  • In Catchment
École Notre-Dame
  • n/a
  • K - 8
  • In Catchment
Cité Des Jeunes A.-M.-Sormany
  • n/a
  • 9 - 12
  • In Catchment
Milltown Elementary School
  • n/a
  • K - 5
  • In Catchment
École Régionale Saint-Basile
  • n/a
  • K - 8
  • In Catchment
Woodstock High School
  • n/a
  • 9 - 12
  • In Catchment
School catchments and distances are intended to be used as reference only. To verify enrolment eligibility for a property, contact the school directly.Report Incorrect Info
Listing data is subject to copyright, disclaimer, and additional requirements from the data provider. See our Terms of Use for terms applicable to this listing. Listing data was last updated on 2026-07-11.






