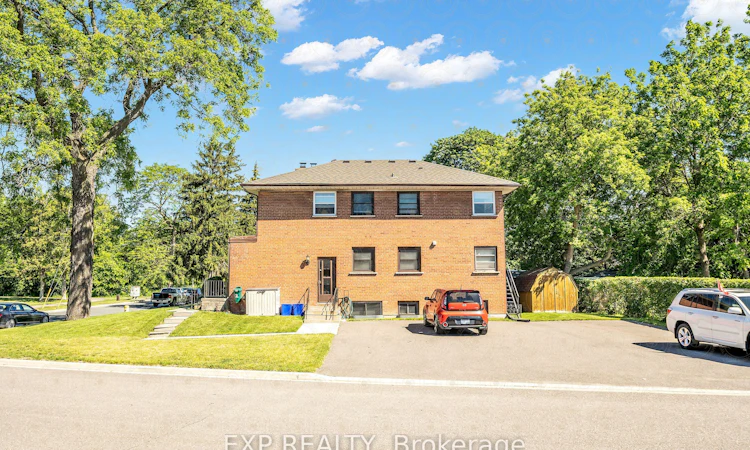
For Sale: 1121 Centre Street S, Whitby, ON - REW
Boost your listing
Listing featured. Your listing will be featured on REW.
View featured placement
$995,000
6 bd 3 ba 1500 - 2000 sf Triplex

1121 S Centre StreetWhitby, ON, L1N 4X7

Downtown Whitby
  • 6 Bed
  • 3 Bath
  • 1500 - 2000 Sqft
  • Triplex

About this home

1121 Centre Street South presents the opportunity to acquire a well-maintained purpose-built triplex situated on a spacious 5,800 square foot corner lot in the heart of south Whitby, just minutes from Highway 401, the Whitby GO Station, and downtown Whitby. The Property comprises three spacious 2-bedroom, 1-bathroom suites and benefits from a large paved parking area accommodating approximately six to eight vehicles-an uncommon amenity for a multi-residential asset of this size in Durham Region.The building has been consistently maintained and improved over the years, offering investors a true turnkey opportunity. Capital improvements include an asphalt shingle roof replaced in 2015, newer windows installed in the upper and lower suites, and ongoing renovations to kitchens, bathrooms, flooring, and interior finishes as suites have turned over. Two of the three units are separately metered for hydro, while the basement suite and common areas share a meter, and coin-operated laundry provides additional ancillary income.Ideally suited for both seasoned investors and first-time multifamily purchasers, 1121 Centre Street South offers a low-maintenance, carefree investment with strong in-place income, quality building systems, and excellent long-term fundamentals in one of Durham Region's most sought-after rental markets.
Listed by: Sestino Kazimierz Christian Vinelli, Salesperson, EXP REALTY

Home facts and features

Price details
List Price
Gross Taxes for 2025
$6,981
Home facts
Bedrooms
6
Full Bathrooms
3
Parking Spaces
8
Property Type
Triplex
Lot Size
100 ft x 79 ft (7979 ft²)
Depth
79.66
Frontage
100.17
Exterior Finish
Brick
Heating Type
Other, Gas
Cooling
Wall Unit(s)
Basement Details
Apartment
Community
Agent details
Primary Agent
Primary Broker
EXP REALTY
Listing details
Days on REW
1 Day
MLS® Number
E13547132
Source
Toronto Real Estate Board
Is this your listing? Help it to stand out.

Mortgage Calculator

Estimated Payments
Purchase Price
Mortgage Total
Down Payment
Amortization
25 Years
Interest Rate
3.99%

Connect with our mortgage partner

REW Money

REW Money

REW Money

Connect with a mortgage expert

The displayed rates are provided as guidance only, are not guaranteed, or are to be considered an approval of credit. Approval will be based solely on your personal situation. You are encouraged to speak with a Mortgage Professional for the most accurate information and to determine your eligibility.

Property Insights

Sir William Stephenson Public School
  • Public
  • JK - 8
Henry Street High School
  • Public
  • 9 - 12
St Marguerite d'Youville Catholic School
  • Catholic
  • JK - 8
Hatch House Montessori
  • Private
  • Pre-K - 8
West Lynde Public School
  • Public
  • JK - 8
Four Winds Montessori School Inc.
  • Private
  • Pre-K - 3
Trafalgar Castle School
  • Private
  • 4 - 12
Blyth Academy - Whitby
  • Private
  • 9 - 12
ÉÉC Jean-Paul II
  • Catholic
  • JK - 6
Kendalwood Montessori
  • Private
  • Pre-K - 8
School catchments and distances are intended to be used as reference only. To verify enrolment eligibility for a property, contact the school directly.Report Incorrect Info
Listing data is subject to copyright, disclaimer, and additional requirements from the data provider. See our Terms of Use for terms applicable to this listing. Listing data was last updated on 2026-09-03.
We use cookies and other technologies for functionality, security, and to provide you with a personalized experience on our online services. By continuing to use our online services, you agree to our Privacy Policy and Terms of Use. For information on how to adjust your privacy settings, visit our Cookie Policy.
Dismiss

