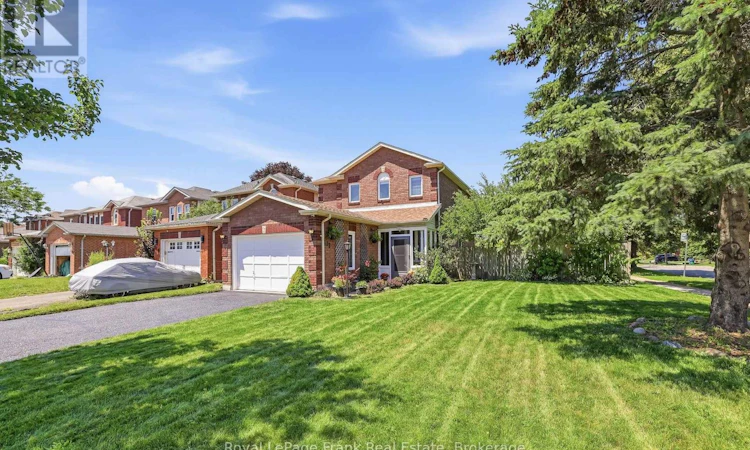
For Sale: 112 Oke Road, Clarington, ON - REW
Boost your listing
Listing featured. Your listing will be featured on REW.
View featured placement
$649,900
3 bd 4 ba 1100 - 1499 sf House

112 Oke RoadClarington, ON, L1E 2V2

Courtice
  • 3 Bed
  • 4 Bath
  • 1100 - 1499 Sqft
  • House

About this home

The Perfect Family Home! Welcome to this beautifully maintained, all-brick 2-storey home situated on a massive corner lot in a highly sought-after, family-friendly neighborhood. The home is flooded with natural light, starting with the bright, enclosed front sunroom-a fantastic, weather-protected space perfect for a functional mudroom, shoe cabinets, and seating to gear up for the day. Step inside to discover gleaming hardwood floors flowing through the main level and staircase. Entertain with ease in the formal living and dining rooms, or prepare meals in the beautifully renovated kitchen boasting brand-new counter tops and freshly painted cabinetry. Upstairs features 3 spacious bedrooms, including a huge primary retreat that easily accommodates a king-size bed and sitting area, complete with a large walk-in closet. The fully finished, open-concept basement offers incredible versatility with modern pot lights and a full 3-piece bathroom (home features 3 full washrooms in total), laundry room and storage. Walk out from the dining room to your private backyard oasis-complete with an over-sized wooden deck, raised perennial gardens, and mature fruit trees. Complete with a spacious 1.5-car garage. Minutes from top-rated schools, parks, shopping, and easy highway access. Don't miss this incredible opportunity! (id:63626)
Listed by: Raj Saharan, Salesperson, Royal LePage Frank Real Estate

Home facts and features

Price details
List Price
Gross Taxes for 2026
$4,612
Home facts
Bedrooms
3
Full Bathrooms
3
Partial Bathrooms
1
Parking Spaces
5
Parking Details
Attached Garage, Garage
Property Type
House
Depth
111 feet
Frontage
49.2 feet
Title
Freehold
Exterior Finish
Brick
Heating Type
Forced air, Natural gas
Cooling
Central air conditioning
Basement Details
Finished,
Features
Carpet Free, Wooded area
Appliances
Dishwasher, Dryer, Garage door opener, Refrigerator, Stove, Washer, Window Coverings
Community
Agent details
Primary Agent
Raj Saharan
Primary Broker
Royal LePage Frank Real Estate
Listing details
Days on REW
1 Day
MLS® Number
E13546730
Source
Canadian Real Estate Association

Is this your listing? Help it to stand out.

Mortgage Calculator

Estimated Payments
Purchase Price
Mortgage Total
Down Payment
Amortization
25 Years
Interest Rate
3.99%

Connect with our mortgage partner

REW Money

REW Money

REW Money

Connect with a mortgage expert

The displayed rates are provided as guidance only, are not guaranteed, or are to be considered an approval of credit. Approval will be based solely on your personal situation. You are encouraged to speak with a Mortgage Professional for the most accurate information and to determine your eligibility.

Property Insights

Dr Emily Stowe School
  • Public
  • JK - 8
Dr G J MacGillivray Public School
  • Public
  • JK - 6
Mother Teresa Catholic Elementary School
  • Catholic
  • JK - 8
Good Shepherd Catholic Elementary School
  • Catholic
  • JK - 8
Lydia Trull Public School
  • Public
  • JK - 8
Courtice North Public School
  • Public
  • JK - 8
S T Worden Public School
  • Public
  • JK - 8
Holy Trinity Catholic Secondary School
  • Catholic
  • 9 - 12
Courtice Secondary School
  • Public
  • 7 - 12
St John XXIII Catholic School
  • Catholic
  • JK - 8
School catchments and distances are intended to be used as reference only. To verify enrolment eligibility for a property, contact the school directly.Report Incorrect Info
Listing data is subject to copyright, disclaimer, and additional requirements from the data provider. See our Terms of Use for terms applicable to this listing. Listing data was last updated on 2026-07-10.






