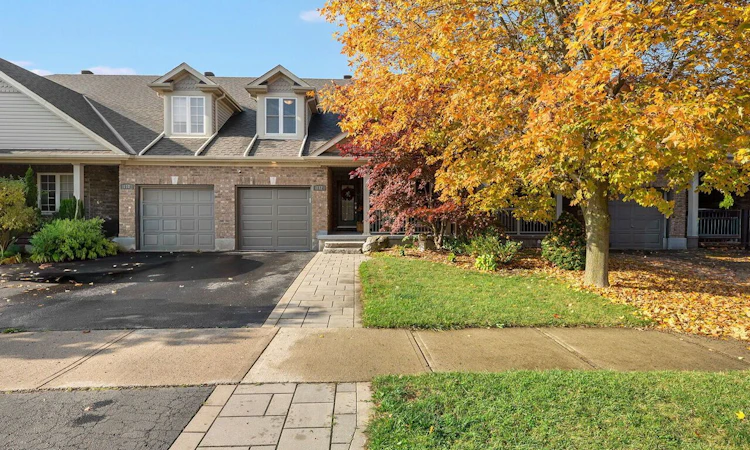
For Sale: 112 Mcarthur Crescent, Guelph, ON - REW
Boost your listing
Listing featured. Your listing will be featured on REW.
View featured placement
$849,000
3 + 1 bd • 4 ba • 1500 - 2000 sf • Townhouse

112 Mcarthur CrescentGuelph, ON, N1L 1S3

Pine Ridge
  • 3 + 1 Bed
  • 4 Bath
  • 1500 - 2000 Sqft
  • Townhouse

About this home

Welcome to 112 MacArthur Crescent, a spacious and impeccably updated four-bedroom, four-bath home in the highly sought-after south end of Guelph, with over 3,200 sq. ft. of luxurious living space. This bright bungaloft has room for everyone. The open-concept main floor showcases an impressive great room with soaring ceilings, hardwood floors, and great natural light, plus a walkout to a private porch, ideal for family and social gatherings. The expansive kitchen is finished with beautiful quartz countertops and an abundance of cabinetry, generous counter space, and a massive breakfast area, making it as functional as it is stunning. The primary bedroom offers his and hers closets and a luxurious private ensuite. Upstairs, you'll find a large second family room loft, two generous bedrooms, and a full 4-piece bath. This professionally finished lower level features a generously sized bedroom, beautiful rec room, office area, gym, and a walkout to a private seating and grilling area. This treasured, quiet neighbourhood is within walking distance to schools, trails, bus routes, grocery stores, a movie theatre, banks, a library, and a gym, and just minutes from major highways. This stunning home offers the perfect blend of space, comfort, functionality, and location.
Listed by: Martin Paul Fidler, Salesperson, FOREST HILL REAL ESTATE INC.

Home facts and features

Price details
List Price
Gross Taxes for 2026
$6,531
Home facts
Bedrooms
3 + 1
Full Bathrooms
4
Parking Spaces
2
Parking Details
Private
Property Type
Townhouse
Exterior Finish
Brick
Heating Type
Forced Air, Gas
Cooling
Central Air
Basement Details
Finished with Walk-Out, Full, Walk-Out, Finished
Features
Deck, Fenced Yard, Landscaped, Other, Porch, School Bus Route
Community
Agent details
Primary Agent
Primary Broker
FOREST HILL REAL ESTATE INC.
Listing details
Days on REW
1 Day
MLS® Number
X14033696
Source
Toronto Real Estate Board
Is this your listing? Help it to stand out.

Mortgage Calculator

provided by REW Digital Ltd
Estimated Payments
Purchase Price
Mortgage Total
Down Payment
Amortization
25 Years
Interest Rate
3.99%

Connect with our mortgage partner

Frank Mortgage

Frank Mortgage

Canada's No Fee Mortgage Marketplace

Online mortgage broker offering quick and simple access to Canada's top lenders – compare rates and complete your mortgage in a secure online environment

Connect with a mortgage expert

The displayed rates are provided as guidance only, are not guaranteed, or are to be considered an approval of credit. Approval will be based solely on your personal situation. You are encouraged to speak with a Mortgage Professional for the most accurate information and to determine your eligibility.

Property Insights

Westminster Woods Public School
  • Public
  • JK - 8
St Paul Catholic School
  • Catholic
  • JK - 8
St Ignatius of Loyola Catholic School
  • Catholic
  • JK - 8
Sir Isaac Brock Public School
  • Public
  • JK - 8
Bishop Macdonell Catholic Secondary School
  • Catholic
  • 9 - 12
Rickson Ridge Public School
  • Public
  • JK - 8
Ecole Arbour Vista Public School
  • Public
  • JK - 8
St Michael Catholic School
  • Catholic
  • JK - 8
Jean Little Public School
  • Public
  • JK - 8
Fred A Hamilton Public School
  • Public
  • JK - 6
School catchments and distances are intended to be used as reference only. To verify enrolment eligibility for a property, contact the school directly.Report Incorrect Info
Listing data is subject to copyright, disclaimer, and additional requirements from the data provider. See our Terms of Use for terms applicable to this listing. Listing data was last updated on 2026-10-14.
We use cookies and other technologies for functionality, security, and to provide you with a personalized experience on our online services. By continuing to use our online services, you agree to our Privacy Policy and Terms of Use. For information on how to adjust your privacy settings, visit our Cookie Policy.
Dismiss

