For Sale: 112 Martin Grove, Blue Mountains, ON - REW
Boost your listing
Listing featured. Your listing will be featured on REW.
View featured placement
$3,775,000
4 + 1 bd • 7 ba • 4282 sf • House
112 Martin Grove
Street ViewDirections

112 Martin GroveBlue Mountains, ON, L9Y 0N5

Blue Mountain Resort Area
  • 4 + 1 Bed
  • 7 Bath
  • 4282 Sqft
  • House

About this home

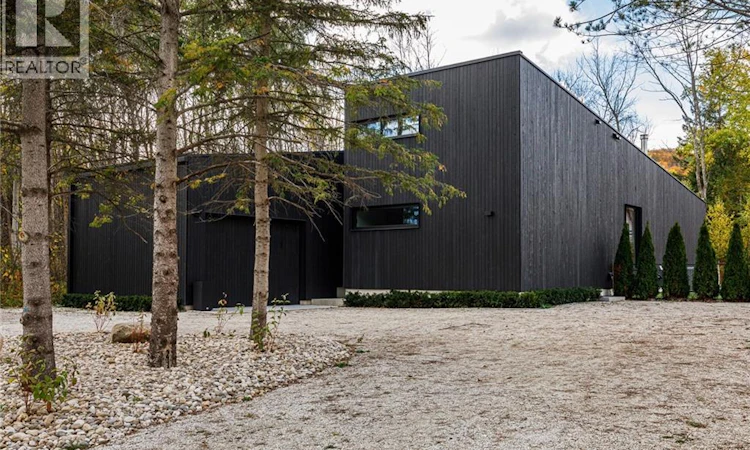
Scandinavian Luxury Redefined in the Heart of Blue Mountain! Experience refined mountain living in this one-of-a-kind, custom Swedish-inspired chalet, blending Nordic design, modern luxury and natural warmth. Architecturally striking, this fully furnished retreat features clean lines, concrete and natural wood finishes, expansive floor-to-ceiling windows and a dramatic glass entrance that seamlessly connects indoors and out. Rich hardwood floors, heated floors throughout and two wood-burning stoves create warmth and comfort in every season. Designed for entertaining and family living, the home offers 7 spacious bedrooms and multiple bathrooms, including 3 bedrooms with private ensuites. The primary suite is a private sanctuary with a striking glass wall and direct access to a covered porch. The chef-inspired gourmet kitchen features generous seating for up to 20, complemented by thoughtfully integrated bars, convenient main-floor laundry and a functional layout. Additional highlights include a dedicated games room, bonus gym, one basement bedroom with 4 beds, ample storage and a garage. Step outside to your private wellness retreat, featuring a beautifully landscaped, low-maintenance yard with lush artificial turf, an expansive hot tub and a contemporary cabin sauna. Perfect for unwinding after a day on the slopes or trails, this outdoor oasis offers the ultimate après-ski experience and year-round relaxation. Offered completely furnished and ready to enjoy, this remarkable chalet presents a rare opportunity to own a distinctive Blue Mountain retreat where Scandinavian sophistication, exceptional comfort, effortless entertaining and resort-style living come together. A must-see to appreciate the craftsmanship, thoughtful details and extraordinary lifestyle this property offers! (id:63626)
Listed by: Joe Romeo, Broker, Re/Max Twin City Realty Inc.

Home facts and features

Price details
List Price
Gross Taxes for 2026
$14,475
Home facts
Bedrooms
4 + 1
Full Bathrooms
4
Partial Bathrooms
3
Parking Spaces
8
Parking Details
Attached Garage
Property Type
House
Lot Size
100 ft x 0 ft (0 ft²)
Depth
Frontage
100.0 feet
Year Built
Built in 2021 (5 yrs old)
Title
Freehold
Style
Chalet
Exterior Finish
Wood, See Remarks, Wood frame
Heating Type
Forced air, Natural gas
Cooling
Central air conditioning
Basement Details
Finished, Full
Features
Automatic Garage Door Opener, Conservation/green belt, Cul-de-sac, Private Yard, Sump Pump, Unknown
Appliances
Dishwasher, Dryer, Garage door opener, Hot Tub, Microwave Built-in, Oven - Built-In, Refrigerator, Sauna, Stove, Washer, Window Coverings
Community
Agent details
Primary Agent
Joe Romeo
Primary Broker
Re/Max Twin City Realty Inc.
Listing details
Days on REW
1 Day
MLS® Number
40874142
Source
Canadian Real Estate Association
Is this your listing? Help it to stand out.

Mortgage Calculator

provided by REW Digital Ltd
Estimated Payments
Purchase Price
Mortgage Total
Down Payment
Amortization
25 Years
Interest Rate
3.99%

Connect with our mortgage partner

Frank Mortgage

Frank Mortgage

Canada's No Fee Mortgage Marketplace

Online mortgage broker offering quick and simple access to Canada's top lenders – compare rates and complete your mortgage in a secure online environment

Connect with a mortgage expert

The displayed rates are provided as guidance only, are not guaranteed, or are to be considered an approval of credit. Approval will be based solely on your personal situation. You are encouraged to speak with a Mortgage Professional for the most accurate information and to determine your eligibility.

Property Insights

Pretty River Academy
  • Private
  • PS - 12
St Marys School
  • Catholic
  • JK - 8
Little House Montessori School
  • Private
  • Pre-K - 3
ÉÉC Notre-Dame-de-la-Huronie
  • Catholic
  • JK - 6
Jean Vanier Catholic High School
  • Catholic
  • 9 - 12
School catchments and distances are intended to be used as reference only. To verify enrolment eligibility for a property, contact the school directly.Report Incorrect Info
Listing data is subject to copyright, disclaimer, and additional requirements from the data provider. See our Terms of Use for terms applicable to this listing. Listing data was last updated on 2026-11-06.
We use cookies and other technologies for functionality, security, and to provide you with a personalized experience on our online services. By continuing to use our online services, you agree to our Privacy Policy and Terms of Use. For information on how to adjust your privacy settings, visit our Cookie Policy.
Dismiss