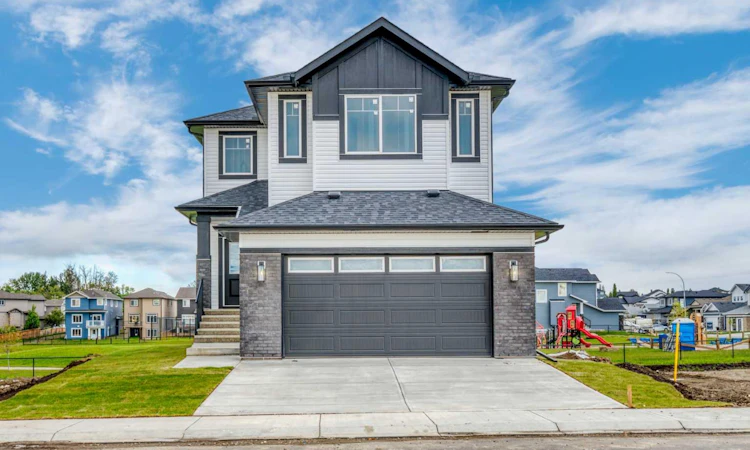
For Sale: 112 Lakewood, Strathmore, AB - REW
Boost your listing
Listing featured. Your listing will be featured on REW.
View featured placement
$700,000
3 bd 3 ba 2291 sf House
112 Lakewood
Street ViewDirections

112 LakewoodStrathmore, AB, T1P 2J9

  • 3 Bed
  • 3 Bath
  • 2291 Sqft
  • House

About this home

Immediate possession available! This brand-new Stonecraft Homes property offers 2,194 sq. ft. of beautifully finished living space, a walkout basement with separate side entrance, and a fantastic location backing onto Brave Park, a walking path and green space. Inside, the bright open-concept main floor combines modern design with everyday functionality. The contemporary kitchen features full-height cabinetry to the ceiling, quartz countertops, new appliances and a convenient walkthrough pantry with built-in MDF shelving. The living area is anchored by a stylish electric fireplace with textured feature wall, while a versatile den provides the perfect space for a home office or study. A mudroom and powder room complete the main level. Upstairs you'll find a spacious bonus room, well-designed laundry room, three bedrooms and two full bathrooms, including a comfortable primary suite. Thoughtful upgrades continue throughout with MDF built-in closet shelving, spindle railing, sleek black door and closet hardware, and waterproof vinyl flooring. The unspoiled walkout basement provides plenty of opportunity for future development, with a separate entrance and bathroom rough-in already in place, making it well suited for potential future suite development. Located in Strathmore's desirable Lakewood community, you'll have walking trails, parks and green space right outside your door, along with convenient access to shopping, everyday amenities and schools with free busing and no catchment zones. With easy access to Highway 1 for commuting to Calgary and immediate possession available, this beautiful new home is ready when you are.
Listed by: Carey Rose, RE/MAX Key

Home facts and features

Price details
List Price
Home facts
Bedrooms
3
Full Bathrooms
2
Partial Bathrooms
1
Parking Spaces
2
Property Type
House
Lot Size
4356 ft²
Frontage
40.00 ft
Year Built
Built in 2025 (1 yrs old)
Style
2 Storey
Heating Type
Forced Air
Basement Details
Full
Features
Back Yard, Double Vanity, Electric, Front Yard, Kitchen Island, Open Floorplan, Private Yard, Schools Nearby, Sidewalks, Street Lights, Upper Level, Walk-in Closet(s)
Amenities
Shopping Nearby
Appliances
See Remarks
Agent details
Primary Agent
Primary Broker
RE/MAX Key
Listing details
Days on REW
1 Day
Property Views
30
MLS® Number
A2344648
Source
Pillar 9
Board
Calgary Real Estate Board
Is this your listing? Help it to stand out.

Mortgage Calculator

Estimated Payments
Purchase Price
Mortgage Total
Down Payment
Amortization
25 Years
Interest Rate
3.99%

Connect with our mortgage partner

Aamir Khalique

Aamir Khalique

Dominion Lending

Found a home you love? Let's get you pre-approved and mortgage-ready so you can shop with confidence and make stronger offers.

Connect with a mortgage expert

The displayed rates are provided as guidance only, are not guaranteed, or are to be considered an approval of credit. Approval will be based solely on your personal situation. You are encouraged to speak with a Mortgage Professional for the most accurate information and to determine your eligibility.

Property Insights

Strathmore High School
  • n/a
  • -
Anchors Outreach School
  • n/a
  • -
Crowther Memorial Junior High School
  • n/a
  • -
École Brentwood Elementary School
  • n/a
  • -
Wheatland Elementary School
  • n/a
  • -
George Freeman School
  • n/a
  • -
Trinity Christian Academy
  • n/a
  • -
Westmount School
  • n/a
  • -
Golden Hills Learning Academy
  • n/a
  • -
Rosebud River School
  • n/a
  • -
School catchments and distances are intended to be used as reference only. To verify enrolment eligibility for a property, contact the school directly.Report Incorrect Info
Listing data is subject to copyright, disclaimer, and additional requirements from the data provider. See our Terms of Use for terms applicable to this listing. Listing data was last updated on 2026-09-17.
We use cookies and other technologies for functionality, security, and to provide you with a personalized experience on our online services. By continuing to use our online services, you agree to our Privacy Policy and Terms of Use. For information on how to adjust your privacy settings, visit our Cookie Policy.
Dismiss

