For Sale: 112 Edgewood Close, Camrose, AB - REW
Boost your listing
Listing featured. Your listing will be featured on REW.
View featured placement
$559,900
4 bd 2 ba 1428 sf House

112 Edgewood CloseCamrose, AB, T4V 4N9

  • 4 Bed
  • 2 Bath
  • 1428 Sqft
  • House

About this home

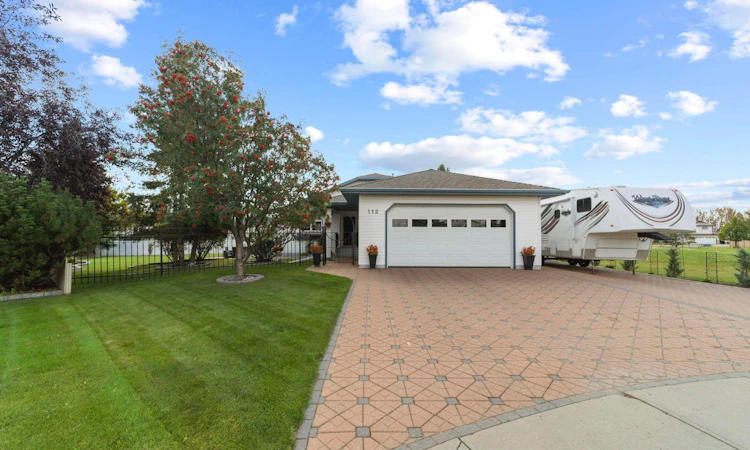
Impressive Turnkey Bungalow - Quiet Cul de sac location in South Camrose - Masterfully landscaped - Backing a green space and park! This great home impresses from the get go with a beautiful interlocking driveway and estate like feel from the pie lot. Wonderful design and tastefully finished. Open concept main level tied together with a vaulted ceiling really gives a sense of space and grand presentation. The Front facing kitchen is a nice touch with updated counter tops, stainless appliances (gas stove too), updated potlighting, skylight and an eating bar. The dining area has lots of room for everyday get togethers and big family gatherings - it even leads into the 3 season sun room with additional seating availability. Feel at home in the living room with the cozy electric fireplace with stone surround and bright South facing window to the backyard. Primary Bedroom has a huge double closet with sliding doors and a door to dual access 5pc bathroom with corner shower, large tub and double vanity. Finishing off the main level is a 2nd bedroom and a huge back entryway off the garage with laundry and a sink. Basement comes fully finished with a huge family room, stand alone 3rd bedroom, updated 3pc bathroom and a 4th bedroom with its own private den area. This property has great parking with a full driveway, 23x24 heated garage and coveted RV parking. Entering the yard you'll be in awe - meticulous landscaping, pie shaped lot, large patio and raised deck plus green space access next door - so much great space to play with. This home is a great opportunity for you and your family to enjoy for years to come.
Listed by: Matthew Mayer, Central Agencies Realty Inc.

Home facts and features

Price details
List Price
Home facts
Bedrooms
4
Full Bathrooms
2
Parking Spaces
2
Property Type
House
Lot Size
10890 ft²
Frontage
41.57 ft
Year Built
Built in 1996 (30 yrs old)
Style
Bungalow
Heating Type
Forced Air
Cooling
Central Air
Basement Details
Full
Features
Backs On To Park/green Space, Cul-de-Sac, Electric, Landscaped, Living Room, Main Level, Pie Shaped Lot, Private Yard, Stone, Vaulted Ceiling(s), Vinyl Windows
Appliances
See Remarks
Agent details
Primary Agent
Primary Broker
Central Agencies Realty Inc.
Listing details
Days on REW
4 Days
Property Views
11
MLS® Number
A2346460
Source
Pillar 9
Board
Central Alberta REALTORS® Association
Is this your listing? Help it to stand out.

Mortgage Calculator

Estimated Payments
Purchase Price
Mortgage Total
Down Payment
Amortization
25 Years
Interest Rate
3.99%

Connect with our mortgage partner

Aamir Khalique

Aamir Khalique

Dominion Lending

Found a home you love? Let's get you pre-approved and mortgage-ready so you can shop with confidence and make stronger offers.

Connect with a mortgage expert

The displayed rates are provided as guidance only, are not guaranteed, or are to be considered an approval of credit. Approval will be based solely on your personal situation. You are encouraged to speak with a Mortgage Professional for the most accurate information and to determine your eligibility.

Property Insights

Jack Stuart School
  • n/a
  • -
  • In Catchment
Battle River Home Schools
  • n/a
  • -
  • In Catchment
Battle River Online
  • n/a
  • -
  • In Catchment
Chester Ronning School
  • n/a
  • -
  • In Catchment
Camrose Outreach School
  • n/a
  • -
  • In Catchment
Our Lady Of Mount Pleasant Catholic School
  • n/a
  • -
  • In Catchment
Camrose Composite High School
  • n/a
  • -
  • In Catchment
École Des Fondateurs
  • n/a
  • -
  • In Catchment
Viking Colony School
  • n/a
  • -
  • In Catchment
Holden Colony School
  • n/a
  • -
  • In Catchment
School catchments and distances are intended to be used as reference only. To verify enrolment eligibility for a property, contact the school directly.Report Incorrect Info
Listing data is subject to copyright, disclaimer, and additional requirements from the data provider. See our Terms of Use for terms applicable to this listing. Listing data was last updated on 2026-09-22.
We use cookies and other technologies for functionality, security, and to provide you with a personalized experience on our online services. By continuing to use our online services, you agree to our Privacy Policy and Terms of Use. For information on how to adjust your privacy settings, visit our Cookie Policy.
Dismiss

