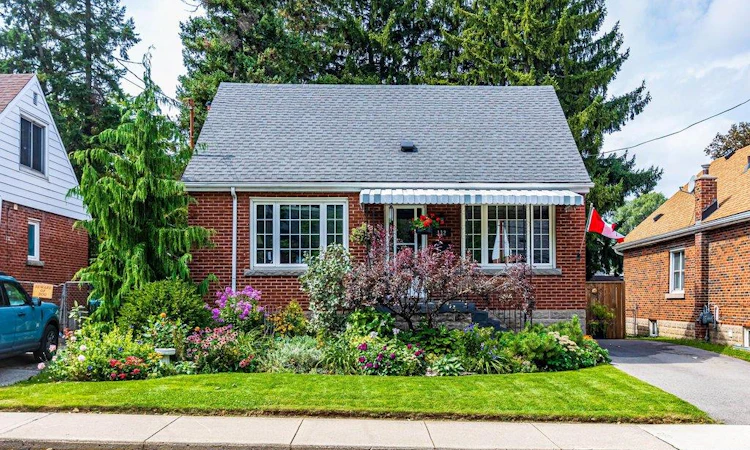
For Sale: 112 East 13th Street, Hamilton, ON - REW
Boost your listing
Listing featured. Your listing will be featured on REW.
View featured placement
$629,888
3 bd 2 ba 1560 sf House

112 East 13th StreetHamilton, ON, L9A 3Z5

Inch Park
  • 3 Bed
  • 2 Bath
  • 1560 Sqft
  • House

About this home

DESIRABLE INCH PARK NEIGHBOURHOOD LOCAL WITH IMMENSE CURB APPEAL THIS ADORABLE 1.5 STORY BRICK 3 BEDROOM, 2 BATH, PAIRS STUNNING LANDSCAPING WITH METICULOUS PRIDE OF OWNERSHIP (BACK TO BACK 2025-26 TRILLIUM LANDSCAPING AWARDS). FRESH PROFESSIONAL PAINTING THROUGHOUT (2026). MAIN LEVEL FEATURES AN ADAPTABLE BEDROOM/OFFICE, STYLISHLY UPDATED 4 PC BATH, SUN FILLED OPEN LIVING ROOM AND DINING ROOM WITH SLIDING GLASS WALKOUT TO COVERED TWO TIERED DECK, OVERLOOKING BEAUTIFUL LANDSCAPING AND WHISPERING PINE BACKYARD. 2ND LEVEL FEATURES, TWO BRIGHT AND GENEROUS SIZED BEDROOMS, ORIGINAL HERITAGE GRADE 2 3/4 INCH PINE FLOORING, NEW WINDOWS 2020. FINISHED BASEMENT OFFERS, SEPARATE ENTRANCE, HIGH CEILINGS, NEWER VINYL FLOORING, POTENTIAL WORKSHOP. FURNACE (OWNED) (2013), WATER HEATER (OWNED) 2018, NEW 3/4 INCH MUNICIPAL WATER LINE (2018) NEWER SEWAGE BACKFLOW VALVE (2018), 100 AMP ON BREAKERS NEW DRIVEWAY, NEWER SECURED GATE AND FENCING, ALL NEWER WINDOWS THROUGHOUT, NEW ROOF (2020), ALARM SYSTEM (TELUS). CONVENIENTLY LOCATED WITHIN MINS TO THE LINC PARKWAY & GO STATION, WALKING DISTANCE TO SHOPPING, RESTAURANTS, PUBLIC TRANSIT, THE MOUNTAIN BROW, PARKS, SCHOOLS, HOSPITAL, AND ESCARPMENT NATURE TRAILS. RSA
Listed by: Peter Stewart, RE/MAX ESCARPMENT REALTY INC.

Home facts and features

Price details
List Price
Gross Taxes for 2026
$4,609
Home facts
Bedrooms
3
Full Bathrooms
1
Partial Bathrooms
1
Parking Spaces
1
Parking Details
Asphalt
Property Type
House
Lot Size
45 ft x 100 ft (4509 ft²)
Depth
100.2
Frontage
45.0
Year Built
Built in 1950 (76 yrs old)
Style
Bungalow
Heating Type
Forced Air,Natural Gas
Cooling
Central Air
Basement Details
Separate Entrance,Walk-Up Access,Full,Finished
Features
High Speed Internet, In Basement, Laundry Room
Appliances
Dryer, Refrigerator, Stove, Washer
Community
Agent details
Primary Agent
Primary Broker
RE/MAX ESCARPMENT REALTY INC.
Secondary Agent
Secondary Broker
RE/MAX ESCARPMENT REALTY INC.
Listing details
Days on REW
1 Day
MLS® Number
40860340
Source
Information Technology Systems Ontario
Board
Cornerstone Association of REALTORS®
Is this your listing? Help it to stand out.

Mortgage Calculator

Estimated Payments
Purchase Price
Mortgage Total
Down Payment
Amortization
25 Years
Interest Rate
3.99%

Connect with our mortgage partner

REW Money

REW Money

REW Money

Connect with a mortgage expert

The displayed rates are provided as guidance only, are not guaranteed, or are to be considered an approval of credit. Approval will be based solely on your personal situation. You are encouraged to speak with a Mortgage Professional for the most accurate information and to determine your eligibility.

Property Insights

George L Armstrong Public School
  • Public
  • JK - 8
Queensdale School
  • Public
  • JK - 8
Queen Victoria Elementary Public School
  • Public
  • JK - 8
Sacred Heart of Jesus Catholic Elementary School
  • Catholic
  • JK - 8
Sts. Peter and Paul Catholic Elementary School
  • Catholic
  • JK - 8
St. Patrick Catholic Elementary School
  • Catholic
  • JK - 8
Norwood Park Elementary School
  • Public
  • JK - 8
Bronston Canadian Academy
  • Private
  • K - 12
Timothy Canadian Reformed School
  • Private
  • K - 8
Turning Point School
  • Public
  • 9 - 12
School catchments and distances are intended to be used as reference only. To verify enrolment eligibility for a property, contact the school directly.Report Incorrect Info
Listing data is subject to copyright, disclaimer, and additional requirements from the data provider. See our Terms of Use for terms applicable to this listing. Listing data was last updated on 2026-09-03.
We use cookies and other technologies for functionality, security, and to provide you with a personalized experience on our online services. By continuing to use our online services, you agree to our Privacy Policy and Terms of Use. For information on how to adjust your privacy settings, visit our Cookie Policy.
Dismiss

