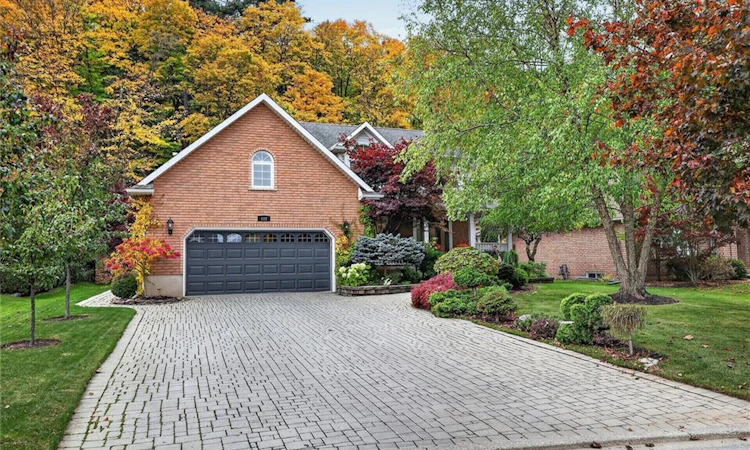
For Sale: 112 Dorchester Drive, Grimsby, ON - REW
Boost your listing
Listing featured. Your listing will be featured on REW.
View featured placement
$1,349,900
3 bd • 3 ba • 2240 sf • House
112 Dorchester Drive
Street ViewDirections

112 Dorchester DriveGrimsby, ON, L3M 1A8

  • 3 Bed
  • 3 Bath
  • 2240 Sqft
  • House

About this home

EXECUTIVE HOME BACKING ONTO THE NIAGARA ESCARPMENT – Welcome home to this breathtaking residence situated on a premium 69 x 135-foot lot backing directly onto the magnificent Niagara Escarpment in one of Grimsby’s most highly sought-after, tranquil neighbourhoods. Step inside the grand two-storey foyer to find a versatile den or home office space. The true showstopper is the open-concept, sunken family room featuring a cozy fireplace, where you will immediately be in awe of the stunning, unobstructed nature views framed by an oversized picture window. This space flows seamlessly into a large, sun-drenched eat-in kitchen complete with a breakfast bar, sleek stainless steel appliances, and a premium oversized gas stove. Conveniently located off the kitchen is a massive garage entryway leading to a powder room and a laundry/mudroom boasting exceptional escarpment backdrops. For the car enthusiast or hobbyist, the oversized double garage is an absolute masterpiece. It features its own dedicated electrical panel, two 220V outlets, radiant heating, a functional sink, and two overhead structural beams suitable for cranes. The impressive ceiling height can easily accommodate car lifts, while a bonus upper storage mezzanine offers abundance of space—or could easily be converted into an additional room accessible from the upper living level. Upstairs, the spacious primary retreat offers captivating escarpment views, a large walk-in closet, and a 4-piece ensuite bathroom with a corner soaker tub. Two additional bedrooms share a pristine 4-piece bathroom. The fully finished lower level is an entertainer's ultimate delight. It features a fully equipped wet bar, a dedicated games area, an extra den or potential 4th bedroom, and a cozy recreation room anchored by a secondary gas fireplace. This space is currently configured with a premium home theatre system that is open to negotiation. Don't miss this rare opportunity to own a piece of paradise under the escarpment!
Listed by: Jason Jacobs, Royal LePage State Realty Inc.

Home facts and features

Price details
List Price
Gross Taxes for 2026
$8,387
Home facts
Bedrooms
3
Full Bathrooms
2
Partial Bathrooms
1
Parking Spaces
8
Parking Details
Garage Door Opener, Attached Garage
Property Type
House
Lot Size
69 ft x 135 ft (9364 ft²)
Depth
135.7
Frontage
69.0
Year Built
Built in 1996 (30 yrs old)
Style
Traditional
Heating Type
Forced Air,Natural Gas
Cooling
Central Air
Basement Details
Full,Finished
Features
Auto Garage Door Remote(s), Backs On Greenbelt, Central Vacuum, Family Room, Gas, Landscape Lighting, Laundry Room, Lawn Sprinkler System, Main Level, Recreation Room, Wet Bar
Appliances
All Bathroom Mirrors, All Built-in Garage Cabinetry, All Elf's, Basement Fridge, Central Vac, Dishwasher, Dryer, Gas Oven/range, Refrigerator, Shelving In Cold Room, Washer, Window Coverings
Agent details
Primary Agent
Primary Broker
Royal LePage State Realty Inc.
Secondary Agent
Secondary Broker
Royal LePage State Realty
Listing details
Days on REW
4 Days
MLS® Number
40873954
Source
Information Technology Systems Ontario
Board
Cornerstone Association of REALTORS®
Is this your listing? Help it to stand out.

Mortgage Calculator

provided by REW Digital Ltd
Estimated Payments
Purchase Price
Mortgage Total
Down Payment
Amortization
25 Years
Interest Rate
3.99%

Connect with our mortgage partner

Frank Mortgage

Frank Mortgage

Canada's No Fee Mortgage Marketplace

Online mortgage broker offering quick and simple access to Canada's top lenders – compare rates and complete your mortgage in a secure online environment

Connect with a mortgage expert

The displayed rates are provided as guidance only, are not guaranteed, or are to be considered an approval of credit. Approval will be based solely on your personal situation. You are encouraged to speak with a Mortgage Professional for the most accurate information and to determine your eligibility.

Property Insights

Park Public School
  • Public
  • JK - 6
Nelles Public School
  • Public
  • JK - 8
St Joseph Catholic Elementary School
  • Catholic
  • JK - 8
Grand Avenue Public School
  • Public
  • JK - 8
Central Public School
  • Public
  • JK - 8
St John Catholic Elementary School
  • Catholic
  • JK - 8
Lakeview Public School
  • Public
  • JK - 8
Grimsby Secondary School
  • Public
  • 9 - 12
Our Lady of Fatima Catholic Elementary School
  • Catholic
  • JK - 8
Blessed Trinity Catholic Secondary School
  • Catholic
  • 9 - 12
School catchments and distances are intended to be used as reference only. To verify enrolment eligibility for a property, contact the school directly.Report Incorrect Info
Listing data is subject to copyright, disclaimer, and additional requirements from the data provider. See our Terms of Use for terms applicable to this listing. Listing data was last updated on 2026-10-30.
We use cookies and other technologies for functionality, security, and to provide you with a personalized experience on our online services. By continuing to use our online services, you agree to our Privacy Policy and Terms of Use. For information on how to adjust your privacy settings, visit our Cookie Policy.
Dismiss