For Sale: 112 Coronation Drive, Toronto, ON - REW
Boost your listing
Listing featured. Your listing will be featured on REW.
View featured placement
$1,149,000
4 bd 2 ba 700 - 1100 sf House

112 Coronation DriveToronto, ON, M1E 2H4

West Hill
  • 4 Bed
  • 2 Bath
  • 700 - 1100 Sqft
  • House

About this home

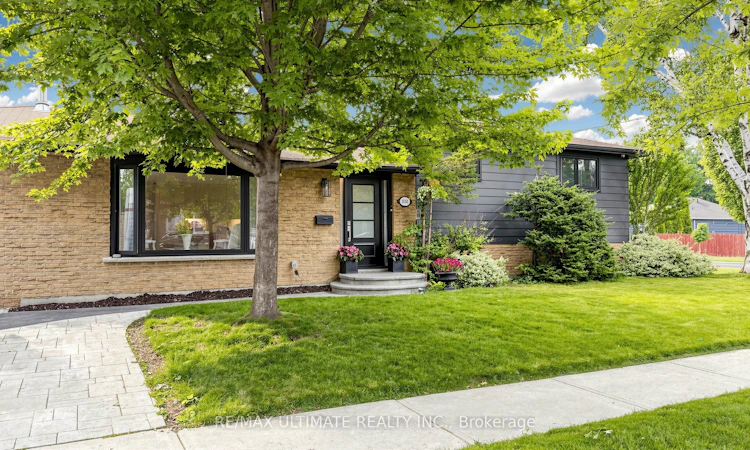
Welcome to 112 Coronation Drive, a beautifully renovated family home situated on an impressive 50 x 115 ft landscaped lot in one of Scarborough's most sought-after neighbourhoods. This turnkey residence has been thoughtfully updated throughout and offers the perfect blend of style, comfort, and functionality. The open-concept main floor features a stunning custom kitchen with quartz countertops, a large 7-foot centre island, premium Bertazzoni appliances, and a walkout to a private, fully fenced backyard designed for entertaining. The bright living and dining area showcases hardwood flooring, pot lights, a gas fireplace, and elegant finishes throughout. The main level offers spacious bedrooms with oversized closets and two beautifully renovated bathrooms featuring heated floors. The finished lower level provides exceptional additional living space, complete with a large recreation room, gas fireplace, wet bar area with sink and bar fridge, making it ideal for entertaining, extended family, or a home retreat. Extensive improvements include a renovated kitchen, updated bathrooms, hardwood flooring, attic insulation and ventilation upgrades, furnace (2025 - buyer to assume contract), tankless water heater (rental), front and rear doors, interlocking patio, fencing, patterned concrete driveway, landscaping, security system with cameras, and more. Located minutes from Guildwood GO Station, waterfront trails, parks, schools, shopping, public transit, and numerous amenities. A rare opportunity to own a beautifully updated home in an established family-friendly community.
Listed by: Tony Mazza, Sales Representative, RE/MAX ULTIMATE REALTY INC.

Home facts and features

Price details
List Price
Gross Taxes for 2026
$3,763
Home facts
Bedrooms
4
Full Bathrooms
2
Parking Spaces
3
Property Type
House
Lot Size
50 ft x 115 ft (5750 ft²)
Depth
115.0
Frontage
50.0
Exterior Finish
Aluminum Siding, Brick
Heating Type
Forced Air, Gas
Cooling
Central Air
Basement Details
Finished
Features
Alarm System, Fenced Yard, Greenbelt/Conservation, Lake/Pond, Park, Public Transit, School
Community
Agent details
Primary Agent
Tony Mazza
Primary Broker
RE/MAX ULTIMATE REALTY INC.
Listing details
Days on REW
27 Days
MLS® Number
E13488666
Source
Toronto Real Estate Board
Is this your listing? Help it to stand out.

Mortgage Calculator

Estimated Payments
Purchase Price
Mortgage Total
Down Payment
Amortization
25 Years
Interest Rate
3.99%

Connect with our mortgage partner

REW Money

REW Money

REW Money

Connect with a mortgage expert

The displayed rates are provided as guidance only, are not guaranteed, or are to be considered an approval of credit. Approval will be based solely on your personal situation. You are encouraged to speak with a Mortgage Professional for the most accurate information and to determine your eligibility.

Property Insights

Eastview Public School
  • Public
  • JK - 8
Maplewood High School
  • Public
  • 9 - 12
St Martin De Porres Catholic School
  • Catholic
  • JK - 8
É Élém Académie Alexandre-Dumas
  • Public
  • JK - 6
Galloway Road Public School
  • Public
  • JK - 8
St Margaret's Public School
  • Public
  • JK - 8
Poplar Road Junior Public School
  • Public
  • JK - 6
West Hill Public School
  • Public
  • JK - 8
Joseph Brant Senior Public School
  • Public
  • JK - 8
Jack Miner Senior Public School
  • Public
  • 7 - 8
School catchments and distances are intended to be used as reference only. To verify enrolment eligibility for a property, contact the school directly.Report Incorrect Info
Listing data is subject to copyright, disclaimer, and additional requirements from the data provider. See our Terms of Use for terms applicable to this listing. Listing data was last updated on 2026-07-22.

