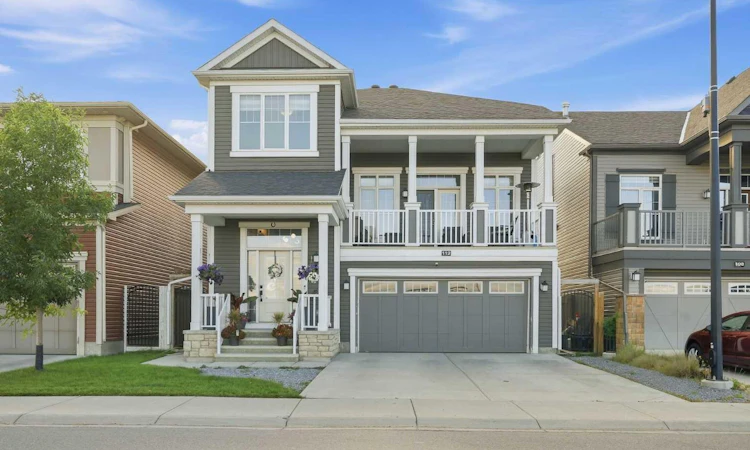
For Sale: 112 Cityside Park NE, Calgary, AB - REW
Boost your listing
Listing featured. Your listing will be featured on REW.
View featured placement
$799,000
3 bd 4 ba 2313 sf House

112 Cityside Park NECalgary, AB, T3N 1J2

Saddle Ridge
  • 3 Bed
  • 4 Bath
  • 2313 Sqft
  • House

About this home

Stunning 4 Bed, 3.5 Bath Home on a Park Facing 40 ft Lot — Modern Comfort Meets Urban Convenience Welcome to 112 Cityscape Park NE, an immaculate, move in ready home offering 2,313 sq. ft. of beautifully designed living space. Perfectly positioned on a park facing lot, this property delivers a peaceful setting with unobstructed views while keeping you just minutes from grocery stores, restaurants, banks, major amenities, and only 10 minutes to the Calgary Airport. This is the ideal blend of convenience, comfort, and family friendly living. MAIN FLOOR HIGHLIGHTS: Step into a bright and welcoming entrance with large windows that fill the home with natural light. The spacious living area features extra large windows and a cozy gas fireplace with a stylish feature wall, creating the perfect atmosphere for everyday relaxation. The elegant dining area is ideal for family gatherings, while the chef’s kitchen impresses with upgraded thicker quartz countertops, a premium range, chimney hood fan, farmhouse sink, and a massive walk in pantry—a dream for anyone who loves cooking or entertaining. High ceilings in the bonus room add an airy, open feel, complemented by beautiful spindle railings. From here, enjoy front balcony access overlooking the park, a perfect spot for morning coffee or evening unwinding. A convenient half bath completes the main floor. UPPER FLOOR FEATURES: Retreat to the generously sized primary suite, complete with a luxurious 5 piece ensuite. Two additional spacious bedrooms share a full bathroom, offering comfort and privacy for family members. The upstairs laundry room includes built in shelving and storage, adding everyday convenience. FINISHED BASEMENT RETREAT: The fully finished basement expands your living space with a large bedroom, an inviting open living area, and a stylish wet bar with fridge. Big windows bring in natural light, making this level feel bright and comfortable—perfect for guests, extended family, or a private entertainment zone. EXTERIOR & OUTDOOR LIVING: The rear yard is fully landscaped with a deck and concrete patio, ideal for outdoor entertaining or quiet relaxation. The property is fully fenced with upgraded iron gates, offering both privacy and security. With its park facing location, this home provides stunning views and easy access to outdoor activities right at your doorstep. PRIME LOCATION: Situated in one of Calgary’s most convenient and thoughtfully planned communities, this home offers quick access to major amenities, transit, and green spaces—making it the perfect place for your family to call home.
Listed by: Natasha Eden, LPT Realty

Home facts and features

Price details
List Price
Home facts
Bedrooms
3
Full Bathrooms
3
Partial Bathrooms
1
Parking Spaces
2
Property Type
House
Lot Size
3485 ft²
Frontage
39.96 ft
Year Built
Built in 2017 (9 yrs old)
Style
4 Level Split
Heating Type
Forced Air
Basement Details
Full
Features
Back Yard, Breakfast Bar, Built-in Features, Decorative, Electric, Family Room, Few Trees, Front Yard, Garden, Gas, Landscaped, No Back Lane, Park, Rectangular Lot, Stone, Street Lights, Underground Sprinklers, Upper Level
Amenities
Playground, Shopping Nearby
Appliances
Bar Fridge, Dishwasher, Gas Range, Microwave, Refrigerator, Washer/Dryer, Window Coverings
Community
Agent details
Primary Agent
Primary Broker
LPT Realty
Listing details
Days on REW
1 Day
MLS® Number
A2345871
Source
Pillar 9
Board
Calgary Real Estate Board
Is this your listing? Help it to stand out.

Mortgage Calculator

Estimated Payments
Purchase Price
Mortgage Total
Down Payment
Amortization
25 Years
Interest Rate
3.99%

Connect with our mortgage partner

Aamir Khalique

Aamir Khalique

Dominion Lending

Found a home you love? Let's get you pre-approved and mortgage-ready so you can shop with confidence and make stronger offers.

Connect with a mortgage expert

The displayed rates are provided as guidance only, are not guaranteed, or are to be considered an approval of credit. Approval will be based solely on your personal situation. You are encouraged to speak with a Mortgage Professional for the most accurate information and to determine your eligibility.

Property Insights

Apostles Of Jesus
  • n/a
  • -
  • In Catchment
Manmeet Singh Bhullar School
  • n/a
  • -
  • In Catchment
Nelson Mandela High School
  • n/a
  • -
  • In Catchment
Taradale School
  • n/a
  • -
  • In Catchment
Crossing Park School
  • n/a
  • -
  • In Catchment
Our Lady Of Fatima School
  • n/a
  • -
  • In Catchment
École La Mosaïque
  • n/a
  • -
  • In Catchment
Ted Harrison School
  • n/a
  • -
  • In Catchment
Gobind Sarvar School
  • n/a
  • -
  • In Catchment
St. John Paul II School
  • n/a
  • -
  • In Catchment
School catchments and distances are intended to be used as reference only. To verify enrolment eligibility for a property, contact the school directly.Report Incorrect Info
Listing data is subject to copyright, disclaimer, and additional requirements from the data provider. See our Terms of Use for terms applicable to this listing. Listing data was last updated on 2026-09-16.
We use cookies and other technologies for functionality, security, and to provide you with a personalized experience on our online services. By continuing to use our online services, you agree to our Privacy Policy and Terms of Use. For information on how to adjust your privacy settings, visit our Cookie Policy.
Dismiss

