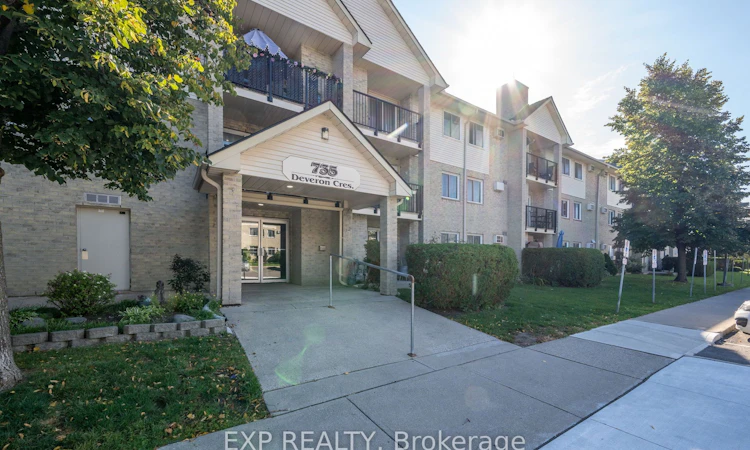
For Sale: 112-735 Deveron Crescent, London, ON - REW
Boost your listing
Listing featured. Your listing will be featured on REW.
View featured placement
$245,000
2 bd • 1 ba • 900 - 999 sf • Apt/Condo

112 - 735 Deveron CrescentLondon, ON, N5Z 4X8

Glen Cairn
  • 2 Bed
  • 1 Bath
  • 900 - 999 Sqft
  • Apt/Condo

About this home

Experience the ultimate in low-maintenance condo living with this beautifully updated two-bedroom, one-bathroom, ground-level condo in Pond Mills! This unit has neutral paint and updated flooring, kitchen, and appliances. The bathroom was professionally updated with an easy-access shower by Bathfitter, making this home the perfect move-in-ready choice. The bright, functional interior features a spacious galley kitchen with a large living room with an electric fireplace, upgraded ductless heating and A/C unit, the convenience of in-suite laundry, and a generous storage area that doubles as a pantry. Step outside to your private, west-facing patio, surrounded by beautiful low-maintenance landscaping. Enjoy the ease of direct access to your parking space. The location is truly unbeatable, situated less than a three-minute walk from transit and close to shopping plazas, the public library, restaurants, schools, Meadowlily Woods trails, and quick access to Highway 401 and Highbury Avenue. It is also located roughly 3 km from the London Health Sciences Centre (LHSC). With reasonable condo fees covering building maintenance, visitor parking, water, and use of a private in-ground pool, this is an incredible opportunity for first-time buyers, downsizers, or investors to own a low-maintenance, turnkey unit.
Listed by: Rachel Miller, Salesperson, EXP REALTY

Home facts and features

Price details
List Price
Gross Taxes for 2025
$1,643
Strata Maintenance Fees
$464
Home facts
Bedrooms
2
Full Bathrooms
1
Parking Spaces
1
Property Type
Apt/Condo
Year Built
31 - 50 yrs old
Exterior Finish
Brick, Concrete
Heating Type
Baseboard, Electric
Cooling
Wall Unit(s)
Pool
Outdoor Pool
Features
Controlled Entry, In-Suite Laundry, Landscaped, Library, Park, Patio, Public Transit, School
Amenities
BBQs Allowed, Common Elements Included, Elevator, Visitor Parking
Community
Agent details
Primary Agent
Rachel Miller
Primary Broker
EXP REALTY
Listing details
Days on REW
1 Day
MLS® Number
X13872372
Source
Toronto Real Estate Board
Is this your listing? Help it to stand out.

Mortgage Calculator

Estimated Payments
Purchase Price
Mortgage Total
Down Payment
Amortization
25 Years
Interest Rate
3.99%

Connect with our mortgage partner

Frank Mortgage

Frank Mortgage

Canada's No Fee Mortgage Marketplace

Online mortgage broker offering quick and simple access to Canada's top lenders – compare rates and complete your mortgage in a secure online environment

Connect with a mortgage expert

The displayed rates are provided as guidance only, are not guaranteed, or are to be considered an approval of credit. Approval will be based solely on your personal situation. You are encouraged to speak with a Mortgage Professional for the most accurate information and to determine your eligibility.

Property Insights

Glen Cairn Public School
  • Public
  • JK - 8
St Sebastian School
  • Catholic
  • JK - 8
C C Carrothers Public School
  • Public
  • JK - 8
É Élém C Saint-Jean-de-Brébeuf
  • Catholic
  • JK - 6
Arthur Stringer Public School
  • Public
  • JK - 8
Sir Wilfrid Laurier Secondary School
  • Public
  • 9 - 12
Ealing Public School
  • Public
  • JK - 8
Fairmont Public School
  • Public
  • JK - 8
Gabriel-Dumont School
  • Public
  • 7 - 12
St Francis School
  • Catholic
  • JK - 8
School catchments and distances are intended to be used as reference only. To verify enrolment eligibility for a property, contact the school directly.Report Incorrect Info
Listing data is subject to copyright, disclaimer, and additional requirements from the data provider. See our Terms of Use for terms applicable to this listing. Listing data was last updated on 2026-10-07.
We use cookies and other technologies for functionality, security, and to provide you with a personalized experience on our online services. By continuing to use our online services, you agree to our Privacy Policy and Terms of Use. For information on how to adjust your privacy settings, visit our Cookie Policy.
Dismiss

