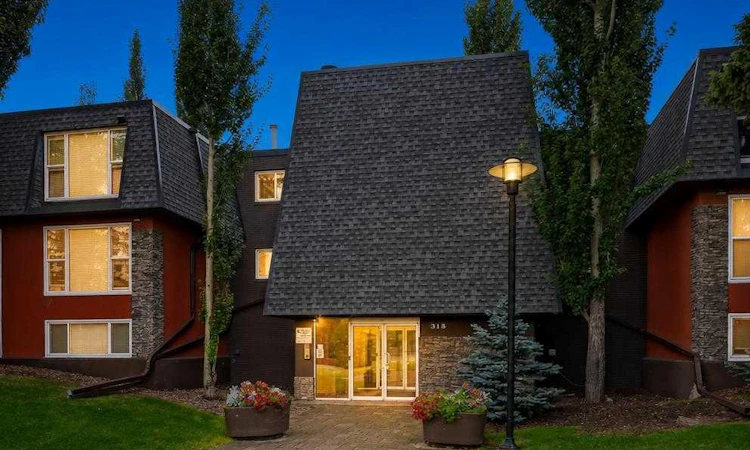
For Sale: 112-315 50 Avenue SW, Calgary, AB - REW
Boost your listing
Listing featured. Your listing will be featured on REW.
View featured placement
$200,000
2 bd 1 ba 906 sf Apt/Condo
112-315 50 Avenue SW
Street ViewDirections

112 - 315 50th Avenue SWCalgary, AB, T2S 1H3

Windsor Park
  • 2 Bed
  • 1 Bath
  • 906 Sqft
  • Apt/Condo

About this home

Space is the first thing you will notice in this bright 2-bedroom corner-unit home in Windsor Park. With more than 900 sq. ft. of living space, the floor plan offers room to spread out with a large living room, dedicated dining area and two well-proportioned bedrooms, giving you plenty of flexibility for guests, a home office or everyday living. It's also quiet. You won't hear the laboured creaking moan of an aged wooden building because this solid structure is concrete. The kitchen is a real highlight, featuring granite countertops, extensive cabinetry, a full tile backsplash, and an oversized peninsula that provides plenty of prep space and casual seating. Large windows bring natural light into the main living areas, while the updated 4-piece bathroom features a granite-topped vanity, vessel sink and oversized mirror. A separate in-suite laundry room adds everyday convenience, and an assigned outdoor parking stall is included. Then there is the location. Windsor Park offers the convenience of inner-city living, with downtown just minutes away and quick connections to Macleod Trail and major routes across the city. Chinook Centre and Britannia Plaza are nearby for shopping, dining and everyday amenities. At the same time, Stanley Park, the Elbow River and Calgary's extensive pathway network put outstanding green space and recreation close to home. This location makes it just as easy to head into the city as it is to get outside and enjoy it. With two bedrooms, generous living space, and a highly connected inner-city setting, this home offers a combination that's hard to find.
Listed by: Justin Havre, eXp Realty of Canada

Home facts and features

Price details
List Price
Strata Maintenance Fees
$664 Monthly
Home facts
Bedrooms
2
Full Bathrooms
1
Parking Details
Assigned
Property Type
Apt/Condo
Year Built
Built in 1968 (58 yrs old)
Style
Apartment-Single Level Unit
Heating Type
Baseboard
Features
Breakfast Bar, Granite Counters, In Unit, Landscaped, Laundry Room, Open Floorplan, Pantry, Park, Schools Nearby, Sidewalks, Street Lights, Walking/bike Paths
Amenities
Elevator(s), Playground, Shopping Nearby, Storage, Trash, Visitor Parking
Appliances
Dishwasher, Dryer, Electric Range, Microwave Hood Fan, Refrigerator, Washer, Window Coverings
Community
Agent details
Primary Agent
Primary Broker
eXp Realty of Canada
Secondary Agent
Secondary Broker
eXp Realty of Canada
Listing details
Days on REW
1 Day
Property Views
15
MLS® Number
A2344616
Source
Pillar 9
Board
Calgary Real Estate Board
Is this your listing? Help it to stand out.

Mortgage Calculator

Estimated Payments
Purchase Price
Mortgage Total
Down Payment
Amortization
25 Years
Interest Rate
3.99%

Connect with our mortgage partner

Gurkirat Athwal

Gurkirat Athwal

CIBC Mortgage

Mortgages, made clear. Bank-trained underwriting meets real estate expertise — for buyers, owners, and investors alike.

Connect with a mortgage expert

The displayed rates are provided as guidance only, are not guaranteed, or are to be considered an approval of credit. Approval will be based solely on your personal situation. You are encouraged to speak with a Mortgage Professional for the most accurate information and to determine your eligibility.

Property Insights

St. Anthony School
  • n/a
  • -
  • In Catchment
Elboya School
  • n/a
  • -
  • In Catchment
Elbow Park School
  • n/a
  • -
  • In Catchment
St. Augustine Elementary Junior High School
  • n/a
  • -
  • In Catchment
Calgary Jewish Academy
  • n/a
  • -
  • In Catchment
Canadian Montessori School
  • n/a
  • -
  • In Catchment
West Island College
  • n/a
  • -
  • In Catchment
Henry Wise Wood High School
  • n/a
  • -
  • In Catchment
Fairview School
  • n/a
  • -
  • In Catchment
Chinook Park School
  • n/a
  • -
  • In Catchment
School catchments and distances are intended to be used as reference only. To verify enrolment eligibility for a property, contact the school directly.Report Incorrect Info
Listing data is subject to copyright, disclaimer, and additional requirements from the data provider. See our Terms of Use for terms applicable to this listing. Listing data was last updated on 2026-09-17.
We use cookies and other technologies for functionality, security, and to provide you with a personalized experience on our online services. By continuing to use our online services, you agree to our Privacy Policy and Terms of Use. For information on how to adjust your privacy settings, visit our Cookie Policy.
Dismiss

