For Sale: 112-1050 Falgarwood Drive, Oakville, ON - REW
Boost your listing
Listing featured. Your listing will be featured on REW.
View featured placement
$439,000
3 bd 2 ba 1341 sf Apt/Condo

112 - 1050 Falgarwood DriveOakville, ON, L6H 2P3

Iroquois Ridge South
  • 3 Bed
  • 2 Bath
  • 1341 Sqft
  • Apt/Condo

About this home

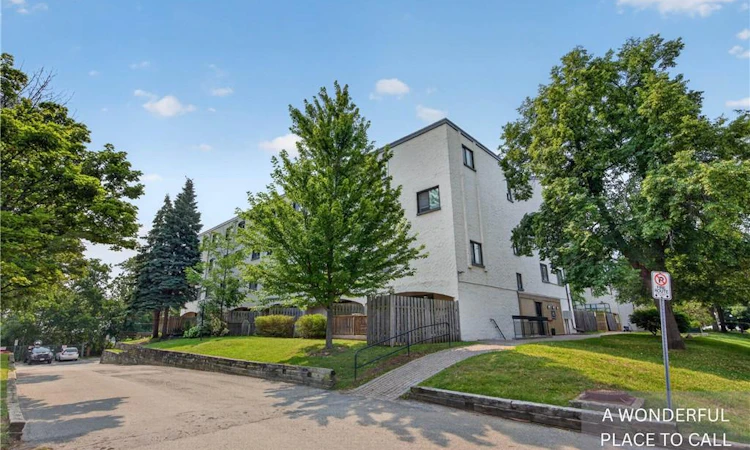
Welcome to Suite 112 at 1050 Falgarwood Drive! Offering the absolute best value per square foot in Oakville, this bright, three-level end-unit condo townhouse is the ultimate transition to homeownership. Spread across a smart, functional layout featuring three generous bedrooms and 1.5 baths, this home delivers space you simply can't find in a standard apartment. The open-concept living and dining area is built for everyday ease, complete with a kitchen pass-through, great storage, and pull-out drawers. Step through the sliding doors to your expansive ground-level private terrace—a true outdoor sanctuary overlooking lush ravine greenery, perfect for summer barbecues, relaxing, and space to play. Upstairs, three spacious bedrooms easily accommodate growing needs, family life, or a dedicated work-from-home setup. The serene primary bedroom overlooks a peaceful parkette. Enjoy total peace of mind in a safe, well-maintained complex featuring dedicated underground garage parking and an on-site playground right outside your door. Nestled in prestigious, family-friendly Falgarwood, you are surrounded by mature tree-lined trails and top-ranked Oakville schools, with Sheridan College and Oakville Place Shopping Centre just minutes away. For commuters, the location is unbeatable: under 5 minutes to the Oakville GO Station with instant access to the QEW, 403, and 407. Stop paying rent, start building real equity, and secure your piece of Oakville in a neighbourhood built for growth. Move in and enjoy unbeatable value, space, and lifestyle! *Photos virtually staged.
Listed by: Cory Martin, Martin Group

Home facts and features

Price details
List Price
Gross Taxes for 2026
$2,083
Strata Maintenance Fees
$932 Monthly
Home facts
Bedrooms
3
Full Bathrooms
1
Partial Bathrooms
1
Parking Spaces
1
Parking Details
Asphalt, Built-in
Property Type
Apt/Condo
Year Built
Built in 1973 (53 yrs old)
Heating Type
Electric
Features
Auto Garage Door Remote(s), In-suite, Landscaped, Privacy, Separate Heating Controls, Smoke Detector(s)
Appliances
Dishwasher, Dryer, Other, Refrigerator, Stove, Washer
Community
Agent details
Primary Agent
Primary Broker
Martin Group
Secondary Agent
Secondary Broker
Martin Group
Listing details
Days on REW
8 Days
Property Views
36
MLS® Number
40851078
Source
Information Technology Systems Ontario
Board
Cornerstone Association of REALTORS®
Is this your listing? Help it to stand out.

Mortgage Calculator

Estimated Payments
Purchase Price
Mortgage Total
Down Payment
Amortization
25 Years
Interest Rate
3.99%

Connect with our mortgage partner

REW Money

REW Money

REW Money

Connect with a mortgage expert

The displayed rates are provided as guidance only, are not guaranteed, or are to be considered an approval of credit. Approval will be based solely on your personal situation. You are encouraged to speak with a Mortgage Professional for the most accurate information and to determine your eligibility.

Property Insights

Falgarwood Public School
  • Public
  • JK - 8
Holy Family School
  • Catholic
  • JK - 8
Sheridan Public School
  • Public
  • JK - 5
Linbrook School
  • Private
  • JK - 8
St Michaels School
  • Catholic
  • JK - 8
St Mildred's-Lightbourn School
  • Private
  • PS - 12
École secondaire Gaétan-Gervais
  • Public
  • 7 - 12
É Élém du Chêne
  • Public
  • JK - 6
Montclair Public School
  • Public
  • JK - 8
White Oaks School
  • Public
  • 9 - 12
School catchments and distances are intended to be used as reference only. To verify enrolment eligibility for a property, contact the school directly.Report Incorrect Info
Listing data is subject to copyright, disclaimer, and additional requirements from the data provider. See our Terms of Use for terms applicable to this listing. Listing data was last updated on 2026-08-06.
We use cookies and other technologies for functionality, security, and to provide you with a personalized experience on our online services. By continuing to use our online services, you agree to our Privacy Policy and Terms of Use. For information on how to adjust your privacy settings, visit our Cookie Policy.
Dismiss

