For Sale: 1116 Little Hawk Lake Road, Algonquin Highlands, ON - REW
Boost your listing
Listing featured. Your listing will be featured on REW.
View featured placement
$575,000
3 bd 2 ba 1100 - 1499 sf House

1116 Little Hawk Lake RoadAlgonquin Highlands, ON, K0M 1S0

  • 3 Bed
  • 2 Bath
  • 1100 - 1499 Sqft
  • House

About this home

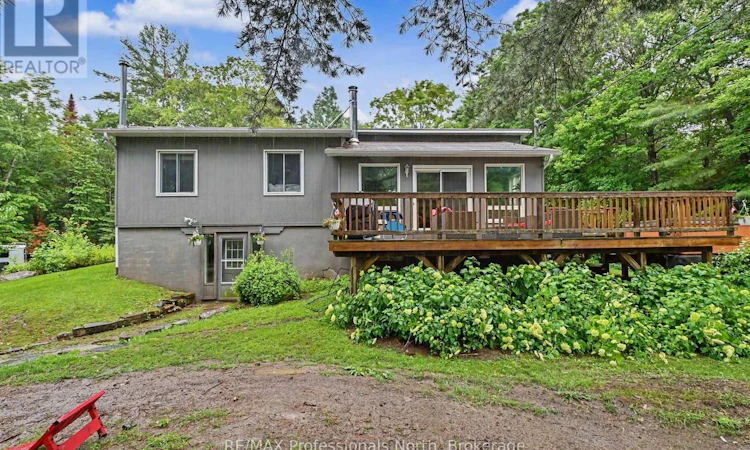
Welcome to this lovely 3-bedroom, 2-bathroom home nestled on a private 1.4 acre lot on a municipally maintained road. It is only minutes from Elvin Johnson Park on Halls Lake, which offers a beach and playground. With a large driveway offering plenty of parking and two separate entrances - one to the main level and another to the walkout basement, this home provides both convenience and flexibility. The main floor features a spacious kitchen and dining area, making it the perfect space for family gatherings and entertaining. Just a few steps down, the sunken living room is warm and inviting, with direct access to the large front deck where you can relax in the hot tub while enjoying views of the peaceful yard. Three generous bedrooms complete the main level, including a comfortable primary bedroom with dual closets.The fully finished walkout basement adds exceptional living space with a huge open concept recreation room, a dedicated office, a gym area with a mirrored wall, and a convenient 3-piece bathroom. Whether you're looking for space to work from home, exercise, or entertain, this lower level offers endless possibilities. Outside, the private lot provides plenty of room to enjoy the outdoors, while the area behind the home offers excellent space for storing recreational vehicles, equipment, or outdoor toys. Combining privacy, functionality, and plenty of room both inside and out, this property is a wonderful opportunity to enjoy country living without sacrificing convenience. ** This is a linked property.** (id:63626)
Listed by: KELLY MERCER, Broker, RE/MAX Professionals North

Home facts and features

Price details
List Price
Gross Taxes for 2026
$1,850
Home facts
Bedrooms
3
Full Bathrooms
2
Parking Spaces
10
Parking Details
No Garage
Property Type
House
Depth
289 feet
Frontage
270.0 feet
Title
Freehold
Exterior Finish
Wood
Heating Type
Heat Pump, Electric
Cooling
Central air conditioning
Basement Details
Finished, Walk out,
Appliances
Dryer, Refrigerator, Stove, Washer, Water Heater
Agent details
Primary Agent
Primary Broker
RE/MAX Professionals North
Listing details
Days on REW
2 Days
MLS® Number
X13554098
Source
Canadian Real Estate Association

Is this your listing? Help it to stand out.

Mortgage Calculator

Estimated Payments
Purchase Price
Mortgage Total
Down Payment
Amortization
25 Years
Interest Rate
3.99%

Connect with our mortgage partner

REW Money

REW Money

REW Money

Connect with a mortgage expert

The displayed rates are provided as guidance only, are not guaranteed, or are to be considered an approval of credit. Approval will be based solely on your personal situation. You are encouraged to speak with a Mortgage Professional for the most accurate information and to determine your eligibility.

Property Insights

École Communautaire Ernest-Lang
  • n/a
  • K - 8
  • In Catchment
École Saint-Jacques
  • n/a
  • K - 8
  • In Catchment
Saint Mary's Academy
  • n/a
  • K - 12
  • In Catchment
Carrefour De La Jeunesse
  • n/a
  • K - 8
  • In Catchment
Cité Des Jeunes
  • n/a
  • 9 - 12
  • In Catchment
École Notre-Dame
  • n/a
  • K - 8
  • In Catchment
Cité Des Jeunes A.-M.-Sormany
  • n/a
  • 9 - 12
  • In Catchment
École Régionale Saint-Basile
  • n/a
  • K - 8
  • In Catchment
École Mgr-Matthieu-Mazerolle
  • n/a
  • K - 8
  • In Catchment
École Régionale Sainte-Anne
  • n/a
  • K - 8
  • In Catchment
School catchments and distances are intended to be used as reference only. To verify enrolment eligibility for a property, contact the school directly.Report Incorrect Info
Listing data is subject to copyright, disclaimer, and additional requirements from the data provider. See our Terms of Use for terms applicable to this listing. Listing data was last updated on 2026-07-14.

