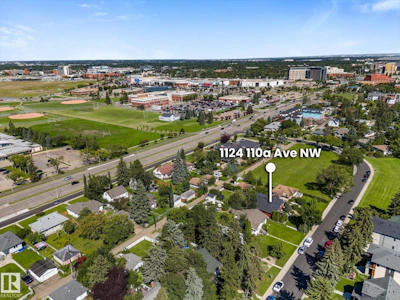
For Sale: 11124 110a Avenue NW, Edmonton, AB - REW
Boost your listing
Listing featured. Your listing will be featured on REW.
View featured placement
$539,900
3 bd 4 ba 1811 sf House
11124 110a Avenue NW
11124 110a Avenue NW - 2
11124 110a Avenue NW - 3
11124 110a Avenue NW - 4
11124 110a Avenue NW - 5
Street ViewDirections

11124 110a Av NWEdmonton, AB, T5H 1K1

Queen Mary Park
  • 3 Bed
  • 4 Bath
  • 1811 Sqft
  • House

About this home

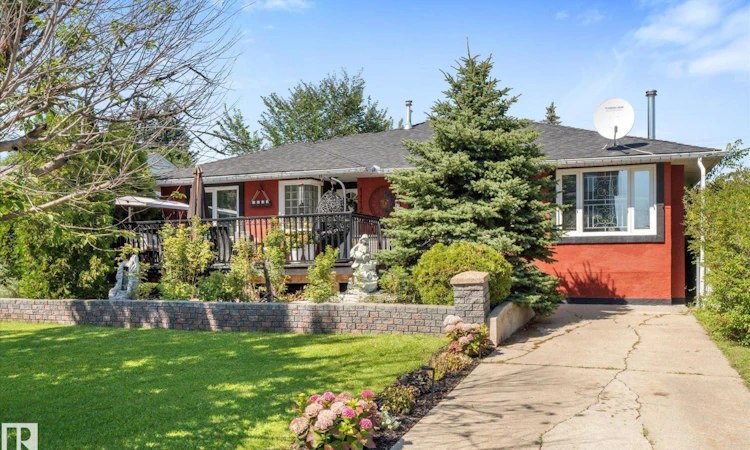
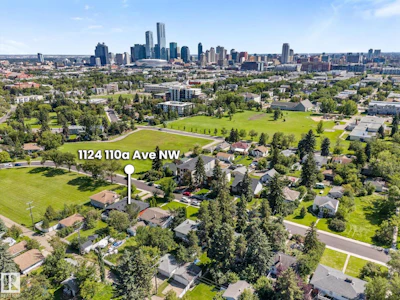
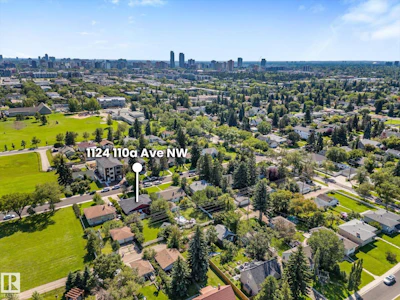
Fully renovated & expanded Spanish Colonial home sparing no expense upgrading to meet the modern lifestyle! Sitting on a massive 785 sq meter lot, this equally large bungalow with an engineered addition offers over 2,700 total sq feet of living space, 3 beds, & 3.5 gorgeous baths (2 with steam showers). The main floor alone is over 1,800 sq feet, bright & wide open with clean sight lines, laundry, plus h/e wood fireplace. The massive kitchen is a chef’s dream complete with wall oven, induction cooktop, & tons of counter space/large island covered with rare Brazilian granite. The list of upgrades is long: A/C, new furnace/hot water tank, bathrooms, weeping tile, sump pump, waterproofing foundation, electrical, plumbing, windows, roof, gas bbq hook up, insulation, hot tub rough in, & exterior Italian old world style stucco. Gorgeous views of Stantec from your front window/deck, Queen Mary Park is the perfect proximity to downtown, LRT stations, K to University schools, the Royal Alex, & Kingsway Mall! (id:63626)
Listed by
10 years experience
English
29 Awards
5 Recommendations

Home facts and features

Price details
List Price
Home facts
Bedrooms
3
Full Bathrooms
3
Partial Bathrooms
1
Property Type
House
Lot Size
8454 ft²
Depth
Year Built
Built in 1950 (76 yrs old)
Title
Freehold
Style
Bungalow
Heating Type
Forced air
Basement Details
Partially finished, Full
Features
Smoke Detectors
Appliances
Dishwasher, Dryer, Microwave, Oven - Built-In, Refrigerator, Stove, Washer
Community
Agent details
Primary Agent
Primary Broker
Exp Realty
Listing details
Days on REW
42 Days
Property Views
349
MLS® Number
E4503693
Source
Canadian Real Estate Association
Board
REALTORS® Association of Edmonton

Is this your listing? Help it to stand out.

Mortgage Calculator

Estimated Payments
Purchase Price
Mortgage Total
Down Payment
Amortization
25 Years
Interest Rate
3.99%

Connect with our mortgage partner

Aamir Khalique

Aamir Khalique

Dominion Lending

Found a home you love? Let's get you pre-approved and mortgage-ready so you can shop with confidence and make stronger offers.

Connect with a mortgage expert

The displayed rates are provided as guidance only, are not guaranteed, or are to be considered an approval of credit. Approval will be based solely on your personal situation. You are encouraged to speak with a Mortgage Professional for the most accurate information and to determine your eligibility.

Property Insights

École a La Découverte
  • n/a
  • -
  • In Catchment
St. Joseph School
  • n/a
  • -
  • In Catchment
John A. McDougall School
  • n/a
  • -
  • In Catchment
Hellenic-Canadian Community Of Edmonton And Region
  • n/a
  • -
  • In Catchment
Victoria School
  • n/a
  • -
  • In Catchment
Amiskwaciy Academy
  • n/a
  • -
  • In Catchment
Progressive Academy
  • n/a
  • -
  • In Catchment
Coronation School
  • n/a
  • -
  • In Catchment
Glenora School
  • n/a
  • -
  • In Catchment
Westminster School
  • n/a
  • -
  • In Catchment
School catchments and distances are intended to be used as reference only. To verify enrolment eligibility for a property, contact the school directly.Report Incorrect Info
Listing data is subject to copyright, disclaimer, and additional requirements from the data provider. See our Terms of Use for terms applicable to this listing. Listing data was last updated on 2026-09-23.
We use cookies and other technologies for functionality, security, and to provide you with a personalized experience on our online services. By continuing to use our online services, you agree to our Privacy Policy and Terms of Use. For information on how to adjust your privacy settings, visit our Cookie Policy.
Dismiss