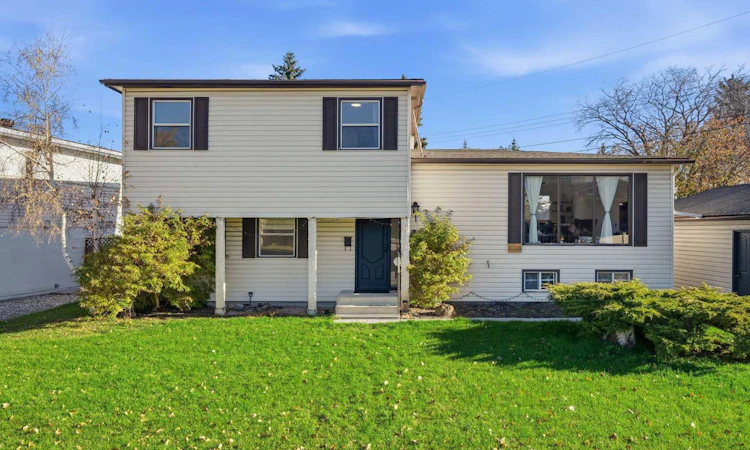
For Sale: 11116 Southdale Road SW, Calgary, AB - REW
Boost your listing
Listing featured. Your listing will be featured on REW.
View featured placement
$739,900
4 bd • 3 ba • 1904 sf • House

11116 Sw Southdale RoadCalgary, AB, T2W 0X4

Southwood
  • 4 Bed
  • 3 Bath
  • 1904 Sqft
  • House

About this home

**Welcome to refined modern living in the heart of Southwood.** Fully reimagined and exquisitely renovated from top to bottom, this stunning 4-level split seamlessly blends architectural character with elevated, contemporary design. Step inside to an expansive, sun-drenched open-concept main floor designed for effortless living and entertaining. Surrounded by oversized windows that flood the home with natural light, the main level features a thoughtfully redesigned floor plan centered around a chef-inspired kitchen. Showcasing clean lines, premium finishes, and a sprawling layout, it transitions seamlessly into the airy living and dining spaces. The upper level offers a tranquil retreat, featuring generously sized bedrooms and a completely modernized primary suite with a stylish, upgraded full bathroom. In total, the home now boasts **3 beautifully finished full bathrooms**, each detailed with modern fixtures, elegant tile work, and spa-like aesthetics. The lower levels provide incredible versatility, featuring an expansive family room, dedicated recreation space, additional bedroom accommodations, and abundant storage—perfect for a growing family, hosting guests, or creating a dedicated home office setup. Step outside into your private outdoor oasis: a picturesque, beautifully landscaped backyard offering ample space for summer gatherings, gardening, or unwinding in absolute peace. Situated in a mature, tree-lined Southwood location close to top schools, parks, transit, and amenities, this turnkey property delivers the perfect blend of modern luxury and functional design. Schedule your private viewing today!
Listed by: Kevin Cheung, Century 21 Bravo Realty

Home facts and features

Price details
List Price
Home facts
Bedrooms
4
Full Bathrooms
3
Parking Spaces
2
Property Type
House
Lot Size
7190 ft²
Frontage
33.60 sqft
Year Built
Built in 1970 (56 yrs old)
Style
4 Level Split
Exterior Finish
Concrete, Vinyl Siding
Heating Type
Forced Air, Natural Gas
Basement Details
Full
Features
Breakfast Bar, Kitchen Island, Main Level, No Smoking Home, Playground, Schools Nearby, Walking/bike Paths, Wood Counters
Appliances
Dishwasher, Electric Range, Garage Control(s), Refrigerator, Stove, Washer & Dryer
Community
Agent details
Primary Agent
Primary Broker
Century 21 Bravo Realty
Secondary Agent
Secondary Broker
Century 21 Bravo Realty
Listing details
Days on REW
1 Day
MLS® Number
A2352772
Source
Pillar 9
Board
Calgary Real Estate Board
Is this your listing? Help it to stand out.

Mortgage Calculator

provided by REW Digital Ltd
Estimated Payments
Purchase Price
Mortgage Total
Down Payment
Amortization
25 Years
Interest Rate
3.99%

Connect with our mortgage partner

Aamir Khalique

Aamir Khalique

Dominion Lending

Found a home you love? Let's get you pre-approved and mortgage-ready so you can shop with confidence and make stronger offers.

Connect with a mortgage expert

The displayed rates are provided as guidance only, are not guaranteed, or are to be considered an approval of credit. Approval will be based solely on your personal situation. You are encouraged to speak with a Mortgage Professional for the most accurate information and to determine your eligibility.

Property Insights

Ethel M. Johnson School
  • n/a
  • -
  • In Catchment
St. Stephen School
  • n/a
  • -
  • In Catchment
Dr. E. P. Scarlett High School
  • n/a
  • -
  • In Catchment
Harold Panabaker School
  • n/a
  • -
  • In Catchment
Foundations For The Future Charter Academy - Southwest Elementary Campus
  • n/a
  • -
  • In Catchment
Braeside School
  • n/a
  • -
  • In Catchment
St. Catherine Elementary School
  • n/a
  • -
  • In Catchment
Canyon Meadows School
  • n/a
  • -
  • In Catchment
Robert Warren School
  • n/a
  • -
  • In Catchment
St. Benedict School
  • n/a
  • -
  • In Catchment
School catchments and distances are intended to be used as reference only. To verify enrolment eligibility for a property, contact the school directly.Report Incorrect Info
Listing data is subject to copyright, disclaimer, and additional requirements from the data provider. See our Terms of Use for terms applicable to this listing. Listing data was last updated on 2026-10-16.
We use cookies and other technologies for functionality, security, and to provide you with a personalized experience on our online services. By continuing to use our online services, you agree to our Privacy Policy and Terms of Use. For information on how to adjust your privacy settings, visit our Cookie Policy.
Dismiss

