For Sale: 1111 Everton Road, Midland, ON - REW
Boost your listing
Listing featured. Your listing will be featured on REW.
View featured placement
$624,900
3 + 1 bd • 2 ba • 700 - 1099 sf • House

1111 Everton RoadMidland, ON, L4R 5H9

  • 3 + 1 Bed
  • 2 Bath
  • 700 - 1099 Sqft
  • House

About this home

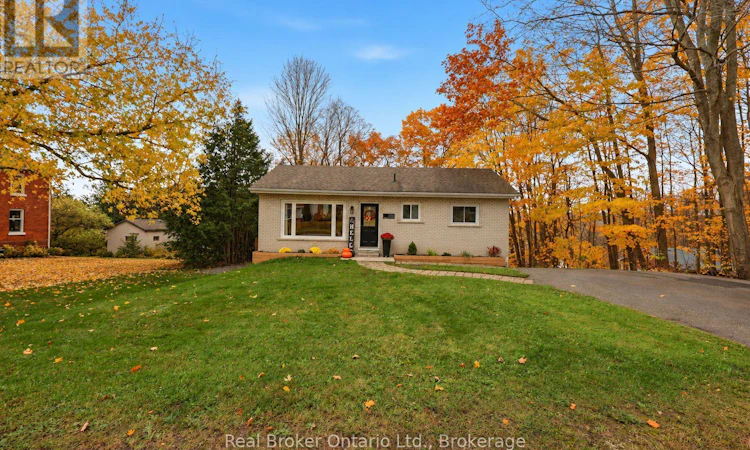
Some addresses are simply meant to stand out - Welcome Home to 1111 Everton Road where an unforgettable address meets an extraordinary property/location. This exceptional all-brick ranch bungalow is the perfect combination of magazine-worthy style, modern updates, privacy, and incredible versatility. Beautifully finished from top to bottom, every room has been thoughtfully updated to create a home that is as impressive as it is inviting. Featuring 4 bedrooms, 2 bathrooms, and bright, open-concept living spaces, this home offers the perfect setting for family living, entertaining, and making lasting memories. The full walkout basement adds another level of living space and opens the door to exciting multi-generational or multi-family possibilities. And the setting? Simply special! Enjoy a beautiful treed backdrop, seasonal views of the water, and something increasingly hard to find - NO CLOSE NEIGHBOURS ON EITHER SIDE! Experience the peace, space, and privacy that make this property feel like your own private retreat. The outdoor upgrades continue with brand-new decking and beautiful new landscaping, creating inviting spaces to relax and enjoy the surroundings. A standout bonus is the heated and insulated shop, currently set up as both a workshop and golf simulator space! Complete with its own separate road entrance and access, this versatile building offers endless possibilities for hobbies, business use, storage, or the ultimate personal retreat. With plenty of parking, room to grow, exceptional indoor and outdoor spaces, and updates throughout, this property delivers a rare combination of lifestyle, function, and future potential. Ideally located close to schools, shopping, parks, marinas, walking and recreational trails, and the hospital, making everyday errands, family activities, and life's essentials just a short trip away. (id:63626)
Listed by: LORRAINE JORDAN, Salesperson, Real Broker Ontario Ltd.

Home facts and features

Price details
List Price
Gross Taxes for 2026
$4,000
Home facts
Bedrooms
3 + 1
Full Bathrooms
1
Partial Bathrooms
1
Parking Spaces
5
Parking Details
No Garage
Property Type
House
Lot Size
49 ft x 115 ft (5727 ft²)
Depth
115 feet
Frontage
49.9 feet
Title
Freehold
Style
Bungalow
Exterior Finish
Brick
Heating Type
Forced air, Natural gas
Cooling
Central air conditioning
Basement Details
Finished, Full, Walk out
Features
Fireplace(s), Sloping, Smoke Detectors, Wooded area
Appliances
Dishwasher, Dryer, Microwave, Refrigerator, Stove, Washer
Agent details
Primary Agent
LORRAINE JORDAN
Primary Broker
Real Broker Ontario Ltd.
Secondary Agent
JORDAN ILES
Secondary Broker
Real Broker Ontario Ltd.
Listing details
Days on REW
1 Day
MLS® Number
S14145472
Source
Canadian Real Estate Association
Is this your listing? Help it to stand out.

Mortgage Calculator

provided by REW Digital Ltd
Estimated Payments
Purchase Price
Mortgage Total
Down Payment
Amortization
25 Years
Interest Rate
3.99%

Connect with our mortgage partner

Frank Mortgage

Frank Mortgage

Canada's No Fee Mortgage Marketplace

Online mortgage broker offering quick and simple access to Canada's top lenders – compare rates and complete your mortgage in a secure online environment

Connect with a mortgage expert

The displayed rates are provided as guidance only, are not guaranteed, or are to be considered an approval of credit. Approval will be based solely on your personal situation. You are encouraged to speak with a Mortgage Professional for the most accurate information and to determine your eligibility.

Property Insights

Bayview Public School
  • Public
  • JK - 8
St Ann's School
  • Catholic
  • JK - 8
Georgian Bay District Secondary School
  • Public
  • 9 - 12
Monsignor Castex School
  • Catholic
  • JK - 8
Mundy's Bay Elementary Public School
  • Public
  • JK - 8
Sacred Heart School
  • Catholic
  • JK - 8
ÉÉC Saint-Louis
  • Catholic
  • JK - 8
Canadian Martyrs Catholic School
  • Catholic
  • JK - 8
Burkevale Protestant School
  • Protestant Separate
  • JK - 8
Huron Park Public School
  • Public
  • JK - 8
School catchments and distances are intended to be used as reference only. To verify enrolment eligibility for a property, contact the school directly.Report Incorrect Info
Listing data is subject to copyright, disclaimer, and additional requirements from the data provider. See our Terms of Use for terms applicable to this listing. Listing data was last updated on 2026-11-04.
We use cookies and other technologies for functionality, security, and to provide you with a personalized experience on our online services. By continuing to use our online services, you agree to our Privacy Policy and Terms of Use. For information on how to adjust your privacy settings, visit our Cookie Policy.
Dismiss