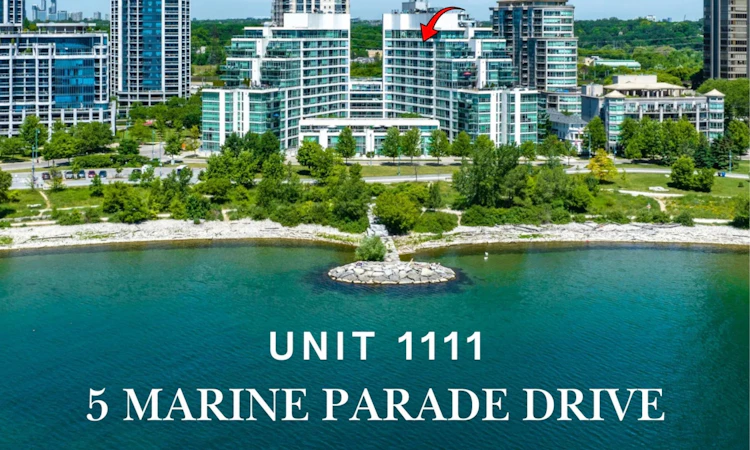
For Sale: 1111-5 Marine Parade Drive, Toronto, ON - REW
Boost your listing
Listing featured. Your listing will be featured on REW.
View featured placement
$629,000
1 + 1 bd 2 ba 600 - 699 sf Apt/Condo

1111 - 5 Marine Parade DriveToronto, ON, M8V 4B4

Mimico
  • 1 + 1 Bed
  • 2 Bath
  • 600 - 699 Sqft
  • Apt/Condo

About this home

Experience elevated waterfront living with unobstructed southwest views of Lake Ontario and spectacular sunsets from this beautifully maintained one-bedroom-plus-den residence. Located in one of Humber Bay's most sought-after boutique mid-rise buildings, this sun-filled suite features expansive windows that capture breathtaking lake views from every room. The open-concept living and dining area is ideal for both relaxing and entertaining, complete with a cozy gas fireplace and a walkout to the private balcony. The kitchen offers a granite breakfast bar, ample cabinetry and a functional layout that flows seamlessly into the main living space. The spacious primary bedroom features beautiful lake views, balcony access and a four-piece ensuite bathroom. A separate den provides exceptional flexibility and can be used as a home office, guest room or second bedroom. A second bathroom, a parking space and private locker add everyday comfort and convenience. Enjoy all-inclusive maintenance fees covering heat, electricity, and water. Building amenities include 24-hour security, exercise room, guest suites, a party room, library, visitor parking and EV charging. Step outside and experience the best of Humber Bay Shores, with waterfront trails, parks, cafés, restaurants, yacht club, patios, ice cream shops and the seasonal farmers' market all nearby. Easy Access to TTC, Major Highways, both airports and approximately 15 minutes to downtown Toronto. A rare opportunity to enjoy peaceful waterfront living, remarkable views and exceptional urban convenience all in one of Toronto's most desirable lakeside communities.
Listed by: Karina Savana, Broker, RIGHT AT HOME REALTY

Home facts and features

Price details
List Price
Gross Taxes for 2026
$2,601
Strata Maintenance Fees
$737
Home facts
Bedrooms
1 + 1
Full Bathrooms
2
Parking Spaces
1
Parking Details
Underground
Property Type
Apt/Condo
Exterior Finish
Concrete
Heating Type
Forced Air, Gas
Cooling
Central Air
Features
In-Suite Laundry
Amenities
Building Insurance Included, CAC Included, Common Elements Included
Community
Agent details
Primary Agent
Primary Broker
RIGHT AT HOME REALTY
Listing details
Days on REW
1 Day
MLS® Number
W13706084
Source
Toronto Real Estate Board
Is this your listing? Help it to stand out.

Building Information

Grenadier Landing, Apt/Condo in Mimico
Units:
259
Floors:
12
Built in:
2003
Active Listings:
3

Mortgage Calculator

Estimated Payments
Purchase Price
Mortgage Total
Down Payment
Amortization
25 Years
Interest Rate
3.99%

Connect with our mortgage partner

REW Money

REW Money

REW Money

Connect with a mortgage expert

The displayed rates are provided as guidance only, are not guaranteed, or are to be considered an approval of credit. Approval will be based solely on your personal situation. You are encouraged to speak with a Mortgage Professional for the most accurate information and to determine your eligibility.

Property Insights

St Mark Catholic School
  • Catholic
  • JK - 8
Étienne Brûlé Junior School
  • Public
  • JK - 5
David Hornell Junior School
  • Public
  • JK - 5
Swansea Junior and Senior Public School
  • Public
  • JK - 8
Behaviour Innovations, Children's Colleg
  • Private
  • PS - 12
Park Lawn Junior & Middle School
  • Public
  • JK - 8
Karen Kain School of the Arts
  • Public
  • 6 - 8
St Louis Catholic School
  • Catholic
  • JK - 8
George R Gauld Junior School
  • Public
  • JK - 5
Etobicoke School of the Arts
  • Public
  • 9 - 12
School catchments and distances are intended to be used as reference only. To verify enrolment eligibility for a property, contact the school directly.Report Incorrect Info
Listing data is subject to copyright, disclaimer, and additional requirements from the data provider. See our Terms of Use for terms applicable to this listing. Listing data was last updated on 2026-08-24.
We use cookies and other technologies for functionality, security, and to provide you with a personalized experience on our online services. By continuing to use our online services, you agree to our Privacy Policy and Terms of Use. For information on how to adjust your privacy settings, visit our Cookie Policy.
Dismiss

