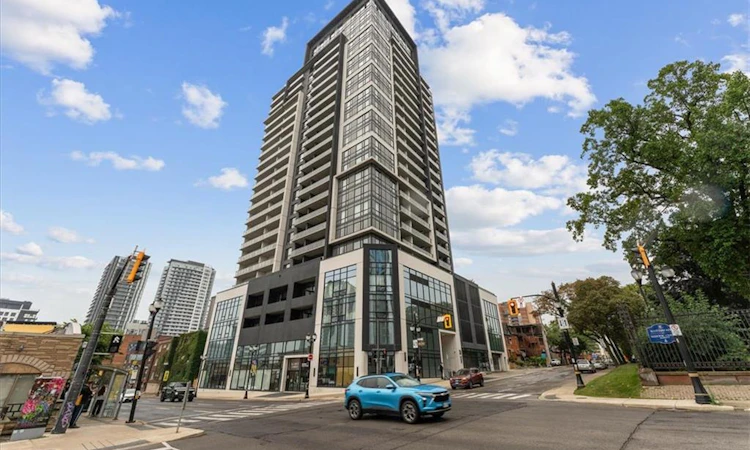
For Sale: 1111-15 Queen Street S, Hamilton, ON - REW
Boost your listing
Listing featured. Your listing will be featured on REW.
View featured placement
$565,000
2 bd • 2 ba • 846 sf • Apt/Condo

1111 - 15 Queen Street SHamilton, ON, L8P 3R4

Strathcona
  • 2 Bed
  • 2 Bath
  • 846 Sqft
  • Apt/Condo

About this home

Set above the energy of downtown Hamilton, this 2-bedroom, 2-bathroom condo offers the kind of location that makes city living feel genuinely convenient. Inside, 846 sq. ft. is thoughtfully laid out with an open kitchen and living space that feels bright, comfortable and easy to settle into. The kitchen has been upgraded with extended cabinetry, quartz counters, a custom backsplash and an over-the-range microwave, giving you more storage without sacrificing workspace. Smooth ceilings and pot lights carry through the kitchen and living area, while a rough-in for three pendant lights above the island leaves room to add a little personality of your own. The living room keeps you connected to the kitchen, whether dinner is on the stove, friends are gathered around the island or you are winding down at the end of the day. Step outside to the balcony for direct views across the city & lake. The primary bedroom offers a quiet place to recharge with a large window and private 3-piece ensuite. The second bedroom is spacious and makes for an easy fit for guests, a roommate or the home office you will actually want to work from. A second full bathroom, in-suite laundry, underground parking and an exclusive locker take care of the practical side of condo living. The rooftop terrace, fitness room and party space give you more room beyond your own four walls. Step outside the building and downtown Hamilton becomes part of your everyday routine. Morning coffee, dinner in Hess Village, weekends wandering Locke Street, a stop at the Hamilton Farmers' Market or an afternoon by the waterfront can all fit easily into the day. With a 98 Walk Score, 83 Transit Score and 87 Bike Score, this is a home where the car can stay parked more often and the city starts to feel like an extension of your living space.
Listed by: DAVID BRADICA, Royal LePage Real Estate Associates, Bradica Group

Home facts and features

Price details
List Price
Gross Taxes for 2026
$4,625
Strata Maintenance Fees
$506 Monthly
Home facts
Bedrooms
2
Full Bathrooms
2
Parking Spaces
1
Parking Details
Unassigned, Concrete, Mutual/shared
Property Type
Apt/Condo
Style
Apartment
Heating Type
Forced Air,Other
Cooling
Central Air
Features
Concierge/security Guard, In-suite, Other, Private Entrance
Amenities
Fitness Center, Parking, Party Room, Roof Deck
Appliances
Dishwasher, Dryer, Microwave, Refrigerator, Stove, Washer
Community
Agent details
Primary Agent
Primary Broker
Royal LePage Real Estate Associates, Bradica Group
Listing details
Days on REW
54 Days
Property Views
31
MLS® Number
40860709
Source
Information Technology Systems Ontario
Board
Cornerstone Association of REALTORS®
Is this your listing? Help it to stand out.

Building Information

Platinum Condominiums, Apt/Condo in Central Hamilton
Platinum Condominiums at 15 Queen Street South, Experience the Platinum lifestyle in the centre of it all. You can pursue a sophisticated urban lifestyle by living and working right in Hamilton’s vibrant downtown. The urban playground of the core features amazing new restaurants, galleries and the beautiful... more
Units:
280
Floors:
24
Built in:
2021
Active Listings:
10

Mortgage Calculator

provided by REW Digital Ltd
Estimated Payments
Purchase Price
Mortgage Total
Down Payment
Amortization
25 Years
Interest Rate
3.99%

Connect with our mortgage partner

Frank Mortgage

Frank Mortgage

Canada's No Fee Mortgage Marketplace

Online mortgage broker offering quick and simple access to Canada's top lenders – compare rates and complete your mortgage in a secure online environment

Connect with a mortgage expert

The displayed rates are provided as guidance only, are not guaranteed, or are to be considered an approval of credit. Approval will be based solely on your personal situation. You are encouraged to speak with a Mortgage Professional for the most accurate information and to determine your eligibility.

Property Insights

Hess Street Junior Public School
  • Public
  • JK - 8
Sir John A Macdonald School
  • Public
  • 9 - 12
Central Junior Public School
  • Public
  • JK - 5
Central Public School
  • Public
  • JK - 8
Strathcona Junior Public School
  • Public
  • JK - 5
Ryerson Middle School
  • Public
  • 6 - 8
Turning Point School
  • Public
  • 9 - 12
Southern Ontario Collegiate
  • Private
  • 9 - 12
Bronston Canadian Academy
  • Private
  • K - 12
St. Joseph Catholic Elementary School
  • Catholic
  • JK - 8
School catchments and distances are intended to be used as reference only. To verify enrolment eligibility for a property, contact the school directly.Report Incorrect Info
Listing data is subject to copyright, disclaimer, and additional requirements from the data provider. See our Terms of Use for terms applicable to this listing. Listing data was last updated on 2026-11-01.
We use cookies and other technologies for functionality, security, and to provide you with a personalized experience on our online services. By continuing to use our online services, you agree to our Privacy Policy and Terms of Use. For information on how to adjust your privacy settings, visit our Cookie Policy.
Dismiss