For Sale: 1110 Joseph Tapley Road, Lake of Bays, ON - REW
Boost your listing
Listing featured. Your listing will be featured on REW.
View featured placement
$1,175,000
3 bd 1 ba 700 - 1099 sf House
1110 Joseph Tapley Road
Street ViewDirections

1110 Joseph Tapley RoadLake of Bays, ON, P0A 1H0

  • 3 Bed
  • 1 Bath
  • 700 - 1099 Sqft
  • House

About this home

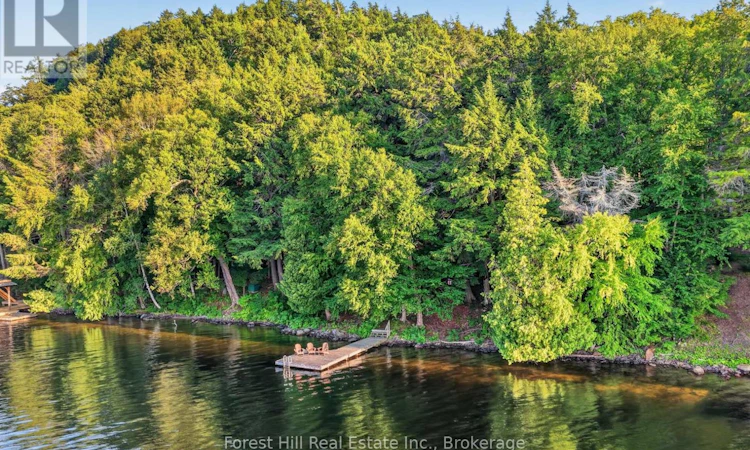
Rare opportunity with 173 feet of pristine frontage on Lake of Bays! Cherished by the same family for over 50 years, this classic Muskoka cottage captures the timeless charm of traditional cottage living while offering exceptional future potential. In good condition, this 3-season cottage is ideal for those looking to enjoy its rustic character or use the existing footprint for future redevelopment (subject to township approvals). The cottage features 3 bedrooms, a welcoming living room with beautiful lake views, a screened Muskoka room, and a classic wood-burning stone fireplace for cozy summer evenings and crisp fall nights. There is an updated 3-piece bathroom, septic system and garage as well. The spectacular waterfront offers deep water off the dock, a desirable mix of clean rock and hard-packed sand shoreline, and expansive big lake views across Dwight Bay. Spend your days swimming, boating, or relaxing on the dock while taking in unforgettable sunsets. Located just a short boat ride or drive to Dwight, Dwight Beach, and the Oxtongue River, this property is also conveniently close to restaurants, shops, hiking trails, golf, and the west gate of Algonquin Park. Whether you're seeking a rustic Muskoka family retreat or a premium waterfront property with outstanding long-term potential, this Lake of Bays offering is not to be missed. (id:63626)
Listed by: SABRINA BAUM, Salesperson, Forest Hill Real Estate Inc.

Home facts and features

Price details
List Price
Gross Taxes for 2026
$2,197
Home facts
Bedrooms
3
Full Bathrooms
1
Parking Spaces
6
Parking Details
Garage, Detached Garage
Property Type
House
Depth
185 feet
Frontage
173.0 feet
Title
Freehold
Style
Bungalow
Exterior Finish
Wood
Heating Type
Wood, Other
Features
Fireplace(s), Irregular lot size, Sloping, Wooded area
Appliances
Water Heater
Agent details
Primary Agent
SABRINA BAUM
Primary Broker
Forest Hill Real Estate Inc.
Secondary Agent
MIKE BAUM
Secondary Broker
Forest Hill Real Estate Inc.
Tertiary Agent
GREG METCALFE
Tertiary Broker
Forest Hill Real Estate Inc.
Listing details
Days on REW
1 Day
MLS® Number
X13647530
Source
Canadian Real Estate Association

Is this your listing? Help it to stand out.

Mortgage Calculator

Estimated Payments
Purchase Price
Mortgage Total
Down Payment
Amortization
25 Years
Interest Rate
3.99%

Connect with our mortgage partner

REW Money

REW Money

REW Money

Connect with a mortgage expert

The displayed rates are provided as guidance only, are not guaranteed, or are to be considered an approval of credit. Approval will be based solely on your personal situation. You are encouraged to speak with a Mortgage Professional for the most accurate information and to determine your eligibility.

Property Insights

Irwin Memorial Public School
  • Public
  • JK - 8
School catchments and distances are intended to be used as reference only. To verify enrolment eligibility for a property, contact the school directly.Report Incorrect Info
Listing data is subject to copyright, disclaimer, and additional requirements from the data provider. See our Terms of Use for terms applicable to this listing. Listing data was last updated on 2026-08-07.
We use cookies and other technologies for functionality, security, and to provide you with a personalized experience on our online services. By continuing to use our online services, you agree to our Privacy Policy and Terms of Use. For information on how to adjust your privacy settings, visit our Cookie Policy.
Dismiss

