For Sale: 1110-55 William Street E, Oshawa, ON - REW
Boost your listing
Listing featured. Your listing will be featured on REW.
View featured placement
$334,900
2 bd • 2 ba • 1000 - 1198 sf • Apt/Condo

1110 - 55 William Street EOshawa, ON, L1G 7C9

O'Neill
  • 2 Bed
  • 2 Bath
  • 1000 - 1198 Sqft
  • Apt/Condo

About this home

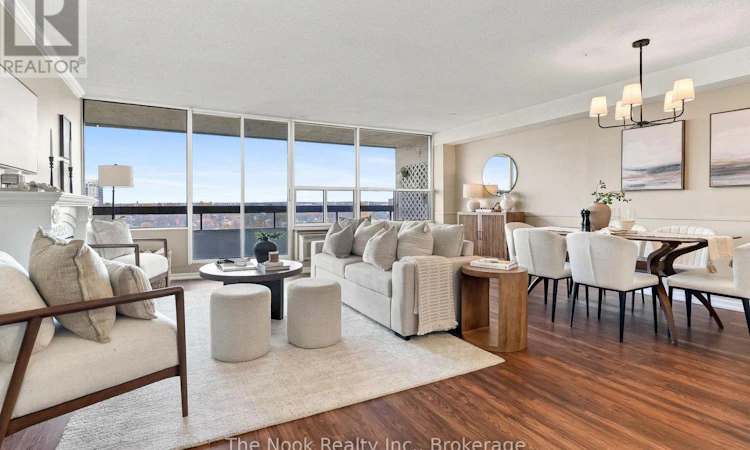
Welcome to McLaughlin Square! This beautifully maintained 2-bedroom, 2-bathroom condo offers over 1,000 sq. ft. of bright, spacious living in the heart of Oshawa. Freshly painted and thoughtfully updated, this inviting suite is ideal for first-time buyers, downsizers or anyone seeking low-maintenance living. The airy layout features natural light, waterproof laminate and tile flooring, and updated light fixtures throughout. Relax or entertain in the spacious living room with a cozy electric fireplace and walkout to a large north-facing balcony with city views. The kitchen boasts granite countertops, a stylish backsplash and new flooring, while a generous walk-in pantry off the hallway provides excellent storage. The expansive primary bedroom is a peaceful retreat with a private ensuite and its own walkout to the balcony. A versatile second bedroom is perfect for guests or a home office. A second bathroom and in-suite laundry add everyday convenience. This well-maintained 13-storey building offers 24-hour security and impressive amenities, including an indoor pool, exercise room, library, workshop, billiards room, party room, car wash bay, bike storage, secure underground parking and a beautifully landscaped private garden courtyard. Walking distance to the Tribute Communities Centre, downtown campuses of Durham College and Ontario Tech University, and Lakeridge Health, with shopping, restaurants, parks, transit and commuter routes nearby. Convenient commercial services are right at your doorstep, including a pharmacy, medical and dental clinics, chiropractic and wellness services, hair salons, tax preparation and financial consulting. (id:63626)
Listed by: Lauren Gerrits, Salesperson, The Nook Realty Inc.

Home facts and features

Price details
List Price
Gross Taxes for 2025
$2,946
Strata Maintenance Fees
$854 Monthly
Home facts
Bedrooms
2
Full Bathrooms
1
Partial Bathrooms
1
Parking Spaces
1
Parking Details
Covered, No Garage
Property Type
Apt/Condo
Title
Condo/Strata
Exterior Finish
Concrete
Heating Type
Heat Pump, Forced air, Electric
Cooling
Wall unit
Pool
Indoor Pool
Features
Balcony, Carpet Free, Fireplace(s), In suite Laundry, Sauna, Security/Concierge, Separate Heating Controls
Amenities
Exercise Centre, Party Room, Visitor Parking
Appliances
Dishwasher, Dryer, Microwave, Refrigerator, Stove, Washer, Water Heater
Community
Agent details
Primary Agent
Lauren Gerrits
Primary Broker
The Nook Realty Inc.
Secondary Agent
Secondary Broker
The Nook Realty Inc.
Listing details
Days on REW
1 Day
MLS® Number
E14177132
Source
Canadian Real Estate Association
Is this your listing? Help it to stand out.

Mortgage Calculator

provided by REW Digital Ltd
Estimated Payments
Purchase Price
Mortgage Total
Down Payment
Amortization
25 Years
Interest Rate
3.99%

Connect with our mortgage partner

Frank Mortgage

Frank Mortgage

Canada's No Fee Mortgage Marketplace

Online mortgage broker offering quick and simple access to Canada's top lenders – compare rates and complete your mortgage in a secure online environment

Connect with a mortgage expert

The displayed rates are provided as guidance only, are not guaranteed, or are to be considered an approval of credit. Approval will be based solely on your personal situation. You are encouraged to speak with a Mortgage Professional for the most accurate information and to determine your eligibility.

Property Insights

Mary Street Community School
  • Public
  • JK - 8
Grade Learning - Oshawa
  • Private
  • 9 - 12
O'Neill Collegiate Vocational Institute
  • Public
  • 9 - 12
Village Union Public School
  • Public
  • JK - 8
Coronation Public School
  • Public
  • JK - 8
Durham Elementary Private School
  • Private
  • 1 - 8
Lakeside Academy
  • Private
  • 1 - 6
Dr S J Phillips Public School
  • Public
  • JK - 8
Hillsdale Public School
  • Public
  • JK - 8
Walter E Harris Public School
  • Public
  • JK - 8
School catchments and distances are intended to be used as reference only. To verify enrolment eligibility for a property, contact the school directly.Report Incorrect Info
Listing data is subject to copyright, disclaimer, and additional requirements from the data provider. See our Terms of Use for terms applicable to this listing. Listing data was last updated on 2026-11-14.
We use cookies and other technologies for functionality, security, and to provide you with a personalized experience on our online services. By continuing to use our online services, you agree to our Privacy Policy and Terms of Use. For information on how to adjust your privacy settings, visit our Cookie Policy.
Dismiss