For Sale: 111 Woodhaven Park Drive, Oakville, ON - REW
Boost your listing
Listing featured. Your listing will be featured on REW.
View featured placement
$4,225,000
4 + 3 bd 6 ba 3500 - 5000 sf House
111 Woodhaven Park Drive
Street ViewDirections

111 Woodhaven Park DriveOakville, ON, L6L 4K4

Bronte East
  • 4 + 3 Bed
  • 6 Bath
  • 3500 - 5000 Sqft
  • House

About this home

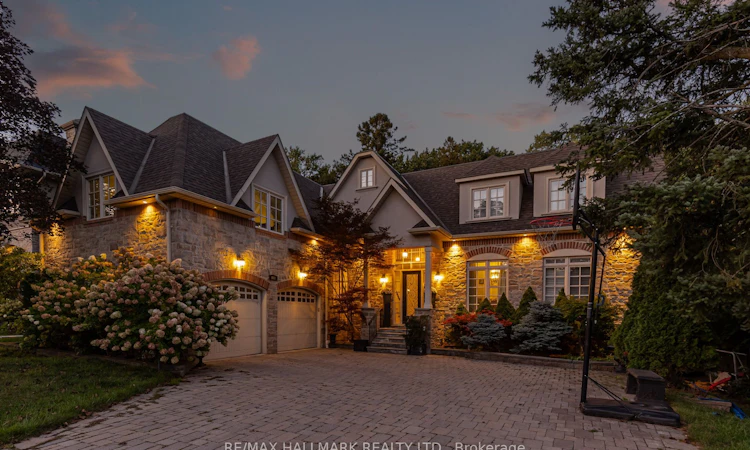
Welcome to 111 Woodhaven Park Drive, an exceptional private residence in one of Southwest Oakville's most established and desirable neighbourhoods. Set on an impressive 75 by 150 ft lot backing onto green space offers approximately 7,217 sqft of total living space, this 4 plus 3 bedroom home delivers grand scale, timeless elegance & resort inspired living. Open to above great room features 20 ft soaring ceilings, fireplace, overlooks & walks out to the gardens & pool area. The chef's kitchen is beautifully appointed with marble countertops, a large centre island, extensive cabinetry, a study nook & a top of the line appliance package featuring Wolf & Miele. A bright breakfast area overlooks the backyard, while a dedicated main floor office completes the level. Upstairs are three spacious bedrooms, with two opening onto private outdoor patios. The lower level adds three additional bedrooms, two bathrooms, a chef's kitchenette, expansive recreation space and exceptional storage. The lower level offers excellent potential for an in law suite, nanny suite, or accommodations for extended family/guests. An entertainer's delight, the backyard feels like a private resort surrounded by lush greenery and backing directly onto a park for exceptional privacy. Enjoy a heated saltwater pool with fountain and waterfall features, professionally landscaped grounds, extensive landscape lighting, an outdoor chef's kitchen, gazebo with projector screen, outdoor bathroom and shower, and multiple areas designed for lounging, dining & entertaining. Thoughtful landscape lighting creates a beautiful atmosphere throughout the property in the evening. Perfect for buyers seeking a prestigious Oakville address, exceptional indoor and outdoor entertaining space, multigenerational living possibilities & a private setting surrounded by mature greenery. Ideally located close to Coronation Park, Lake Ontario, Bronte Village, Downtown Oakville, top schools, shopping, dining & major commuter routes.
Listed by: Leanne Binsell, Salesperson, RE/MAX HALLMARK REALTY LTD.

Home facts and features

Price details
List Price
Gross Taxes for 2026
$21,258
Home facts
Bedrooms
4 + 3
Full Bathrooms
6
Parking Spaces
8
Property Type
House
Lot Size
75 ft x 150 ft (11250 ft²)
Depth
150.0
Frontage
75.0
Exterior Finish
Stone, Stucco (Plaster)
Heating Type
Forced Air, Gas
Cooling
Central Air
Pool
Inground, Salt
Basement Details
Finished
Features
Fenced Yard, Park, School, Wooded/Treed
Community
Agent details
Primary Agent
Leanne Binsell
Primary Broker
RE/MAX HALLMARK REALTY LTD.
Listing details
Days on REW
1 Day
MLS® Number
W13805920
Source
Toronto Real Estate Board
Is this your listing? Help it to stand out.

Mortgage Calculator

Estimated Payments
Purchase Price
Mortgage Total
Down Payment
Amortization
25 Years
Interest Rate
3.99%

Connect with our mortgage partner

Frank Mortgage

Frank Mortgage

Canada's No Fee Mortgage Marketplace

Online mortgage broker offering quick and simple access to Canada's top lenders – compare rates and complete your mortgage in a secure online environment

Connect with a mortgage expert

The displayed rates are provided as guidance only, are not guaranteed, or are to be considered an approval of credit. Approval will be based solely on your personal situation. You are encouraged to speak with a Mortgage Professional for the most accurate information and to determine your eligibility.

Property Insights

É Élém Patricia-Picknell
  • Public
  • JK - 6
Oakville Christian School
  • Private
  • JK - 8
Thomas A Blakelock High School
  • Public
  • 9 - 12
St Joseph's School
  • Catholic
  • JK - 8
Brookdale Public School
  • Public
  • JK - 8
Eastview Public School
  • Public
  • JK - 8
Gladys Speers Public School
  • Public
  • JK - 6
Appleby College
  • Private
  • 7 - 12
Pine Grove Public School
  • Public
  • 1 - 8
St Dominics School
  • Catholic
  • JK - 8
School catchments and distances are intended to be used as reference only. To verify enrolment eligibility for a property, contact the school directly.Report Incorrect Info
Listing data is subject to copyright, disclaimer, and additional requirements from the data provider. See our Terms of Use for terms applicable to this listing. Listing data was last updated on 2026-09-19.
We use cookies and other technologies for functionality, security, and to provide you with a personalized experience on our online services. By continuing to use our online services, you agree to our Privacy Policy and Terms of Use. For information on how to adjust your privacy settings, visit our Cookie Policy.
Dismiss

