For Sale: 111 Wesley Street, Toronto, ON - REW
Boost your listing
Listing featured. Your listing will be featured on REW.
View featured placement
$1,198,000
2 + 1 bd 2 ba 700 - 1100 sf House
111 Wesley Street
Street ViewDirections

111 Wesley StreetToronto, ON, M8Y 2W9

Stonegate-Queensway
  • 2 + 1 Bed
  • 2 Bath
  • 700 - 1100 Sqft
  • House

About this home

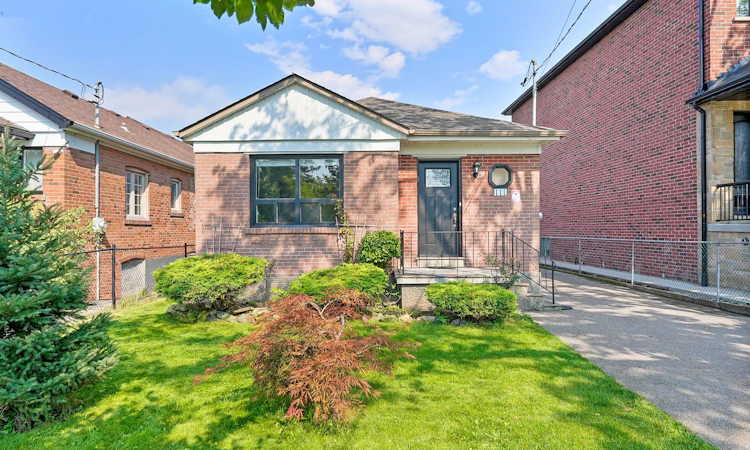
Welcome to 111 Wesley Street, a charming brick bungalow on a deep 37 x 125 lot in Etobicoke's family-friendly Queensway neighbourhood. Well maintained and move-in ready, this 2+1 bedroom, 2-bathroom home on a mature, tree-lined street offers a practical layout, a finished lower level and plenty of potential to update and make it your own The main level includes an open concept living and dining room with large windows offering plenty of natural light, complemented by wide-plank floors, a spacious kitchen with tile floors, a double sink with potential to update and personalize over time, two well-proportioned bedrooms with hardwood floors and closets and a 4-piece main bath. A separate side entrance leads to a substantial finished lower level, anchored by a large recreation room with a brick fireplace, beamed ceiling and dry bar- a comfortable space with plenty of personality for movie nights, entertaining or relaxing. An additional bedroom/flex room can serve as a home office, gym or playroom, while a 3-piece bath, laundry, cold storage, utility room and ample storage add everyday functionality. With a separate entrance and a versatile layout already in place, there is also excellent potential for a future income or in-law suite. Outside, the deep lot delivers a large backyard with a deck, patio and expansive lawn, while a private driveway and detached garage provide parking for five cars. Enjoy an established Queensway Village location close to Grand Avenue Park, Queensway Park, a growing mix of shops, restaurants and cafés along The Queensway as well as Costco, No Frills and all big box stores. Excellent local schools include Norseman JMS, Etobicoke CI, St. Louis, Bishop Allen and Etobicoke School of the Arts. Convenient TTC access and easy access to Royal York and Islington subway stations, Mimico GO, the Gardiner and Hwy 427 make getting around the city easy. Move-in and enjoy, update at your own pace or reimagine the home over time-the possibilities are yours.
Listed by: Markian Silecky, Broker, RE/MAX PROFESSIONALS INC.

Home facts and features

Price details
List Price
Gross Taxes for 2025
$5,143
Home facts
Bedrooms
2 + 1
Full Bathrooms
2
Parking Spaces
5
Parking Details
Private
Property Type
House
Lot Size
37 ft x 125 ft (4625 ft²)
Depth
125.0
Frontage
37.0
Exterior Finish
Brick
Heating Type
Forced Air, Gas
Cooling
Central Air
Basement Details
Finished, Separate Entrance
Features
Park, Public Transit, School
Community
Agent details
Primary Agent
Primary Broker
RE/MAX PROFESSIONALS INC.
Listing details
Days on REW
1 Day
MLS® Number
W13743400
Source
Toronto Real Estate Board
Is this your listing? Help it to stand out.

Mortgage Calculator

Estimated Payments
Purchase Price
Mortgage Total
Down Payment
Amortization
25 Years
Interest Rate
3.99%

Connect with our mortgage partner

REW Money

REW Money

REW Money

Connect with a mortgage expert

The displayed rates are provided as guidance only, are not guaranteed, or are to be considered an approval of credit. Approval will be based solely on your personal situation. You are encouraged to speak with a Mortgage Professional for the most accurate information and to determine your eligibility.

Property Insights

St Louis Catholic School
  • Catholic
  • JK - 8
Behaviour Innovations, Children's Colleg
  • Private
  • PS - 12
Imperial College of Toronto
  • Private
  • 11 - 12
George R Gauld Junior School
  • Public
  • JK - 5
Karen Kain School of the Arts
  • Public
  • 6 - 8
Etobicoke School of the Arts
  • Public
  • 9 - 12
David Hornell Junior School
  • Public
  • JK - 5
Bishop Allen Academy Catholic Secondary School
  • Catholic
  • 9 - 12
St Leo Catholic School
  • Catholic
  • JK - 8
The Mildenhall School
  • Private
  • NS - 8
School catchments and distances are intended to be used as reference only. To verify enrolment eligibility for a property, contact the school directly.Report Incorrect Info
Listing data is subject to copyright, disclaimer, and additional requirements from the data provider. See our Terms of Use for terms applicable to this listing. Listing data was last updated on 2026-09-03.
We use cookies and other technologies for functionality, security, and to provide you with a personalized experience on our online services. By continuing to use our online services, you agree to our Privacy Policy and Terms of Use. For information on how to adjust your privacy settings, visit our Cookie Policy.
Dismiss

