For Sale: 111 Briarhill Drive, Stratford, ON - REW
Boost your listing
Listing featured. Your listing will be featured on REW.
View featured placement
$449,000
5 bd • 2 ba • 700 - 1099 sf • House

111 Briarhill DriveStratford, ON, N5A 6N6

  • 5 Bed
  • 2 Bath
  • 700 - 1099 Sqft
  • House

About this home

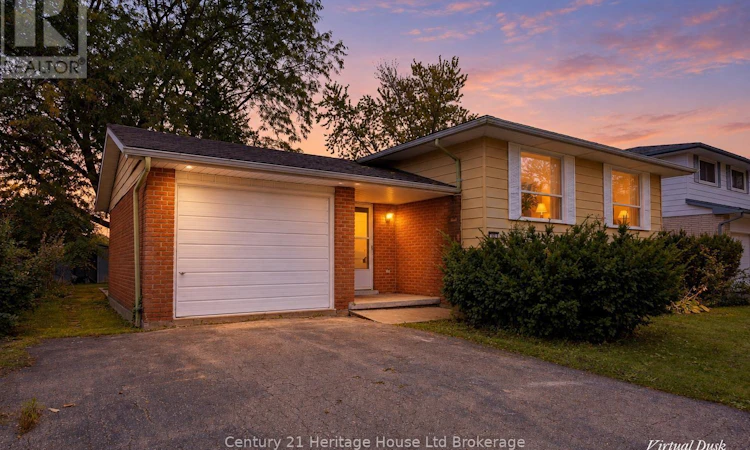
Welcome to 111 Briarhill Drive, a spacious 5-bedroom raised bungalow offering exceptional potential and value in a prime, well-established Stratford neighborhood. Spanning approximately 2,130 square feet across both levels, this home provides a versatile layout designed for growing families or multi-generational living. The main floor features a bright, light-filled living room, a formal dining area, three comfortable bedrooms, and a full bathroom, offering a solid floor plan ready for your design ideas. Downstairs, the fully finished lower level expands your living space with a large rec room, two additional bedrooms, and a second full bathroom, giving everyone plenty of room to spread out. Set on a beautiful, tree-lined street, this property represents an incredible opportunity to renovate and build immediate equity. The Seller will be installing a brand-new roof prior to closing (at the Seller's expense), including the removal of the upper chimney section, providing peace of mind on major exterior maintenance from day one. This work includes new shingles, new flashing, and the complete removal and replacement of any water-damaged roof decking with new plywood. Inside, the home requires new flooring throughout and modern cosmetic updates. Previous roof water penetration affected three interior areas, two of which have been opened and left unfinished for easy buyer inspection. Note that due to the chimney removal at roof level, the basement fireplace will no longer be in wood-burning use, though it offers potential for a future electric or gas fireplace insert. 111 Briarhill Drive provides incredible value and is waiting for you to make it your own. Apart from the roof replacement, the home is being sold in as-is condition. (id:63626)
Listed by: Ryan Bastian, Salesperson, Century 21 Heritage House Ltd Brokerage

Home facts and features

Price details
List Price
Gross Taxes for 2025
$4,882
Home facts
Bedrooms
5
Full Bathrooms
2
Parking Spaces
3
Parking Details
Attached Garage, Garage
Property Type
House
Depth
111.1 feet
Frontage
56.1 feet
Title
Freehold
Style
Raised bungalow
Exterior Finish
Brick, Aluminum siding
Heating Type
Baseboard heaters, Electric
Basement Details
Partially finished, Full
Features
Fireplace(s)
Appliances
Dryer, Freezer, Refrigerator, Stove, Washer, Water Heater
Agent details
Primary Agent
Ryan Bastian
Primary Broker
Century 21 Heritage House Ltd Brokerage
Listing details
Days on REW
2 Days
MLS® Number
X13850060
Source
Canadian Real Estate Association

Is this your listing? Help it to stand out.

Mortgage Calculator

Estimated Payments
Purchase Price
Mortgage Total
Down Payment
Amortization
25 Years
Interest Rate
3.99%

Connect with our mortgage partner

Frank Mortgage

Frank Mortgage

Canada's No Fee Mortgage Marketplace

Online mortgage broker offering quick and simple access to Canada's top lenders – compare rates and complete your mortgage in a secure online environment

Connect with a mortgage expert

The displayed rates are provided as guidance only, are not guaranteed, or are to be considered an approval of credit. Approval will be based solely on your personal situation. You are encouraged to speak with a Mortgage Professional for the most accurate information and to determine your eligibility.

Property Insights

St Aloysius School
  • Catholic
  • JK - 8
Stratford Northwestern School
  • Public
  • 7 - 12
St Michael Catholic Secondary School
  • Catholic
  • 9 - 12
Avon Public School
  • Public
  • JK - 6
Stratford Central School
  • Public
  • 7 - 12
Bedford Public School
  • Public
  • JK - 6
Jeanne Sauvé Catholic School
  • Catholic
  • JK - 8
Romeo Public School
  • Public
  • JK - 6
Hamlet Public School
  • Public
  • JK - 8
Shakespeare Public School
  • Public
  • JK - 6
School catchments and distances are intended to be used as reference only. To verify enrolment eligibility for a property, contact the school directly.Report Incorrect Info
Listing data is subject to copyright, disclaimer, and additional requirements from the data provider. See our Terms of Use for terms applicable to this listing. Listing data was last updated on 2026-10-03.
We use cookies and other technologies for functionality, security, and to provide you with a personalized experience on our online services. By continuing to use our online services, you agree to our Privacy Policy and Terms of Use. For information on how to adjust your privacy settings, visit our Cookie Policy.
Dismiss

