For Sale: 111 Adams Close, Red Deer, AB - REW
Boost your listing
Listing featured. Your listing will be featured on REW.
View featured placement
$740,000
4 bd 3 ba 1505 sf House

111 Adams CloseRed Deer, AB, T4R 3C7

  • 4 Bed
  • 3 Bath
  • 1505 Sqft
  • House

About this home

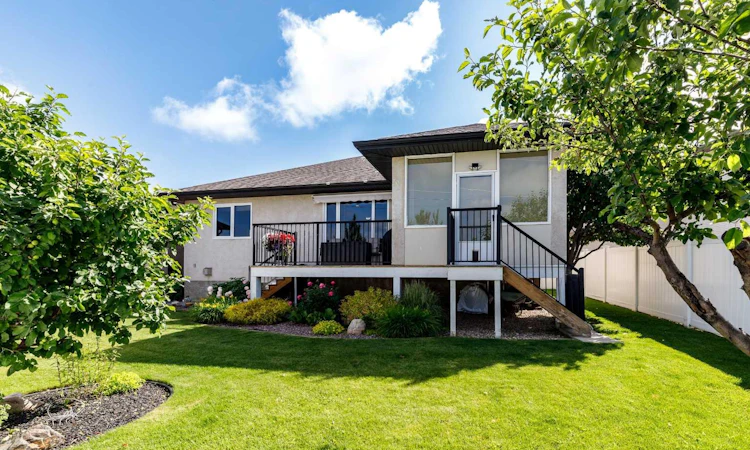
Show home condition inside and out! This impeccably maintained executive bungalow is tucked away on a beautifully landscaped pie-shaped lot and offers an exceptional combination of luxury, functionality, and incredible garage space that is sure to impress any car enthusiast. A spacious front entry welcomes you into the home where you'll find a front office and an open-concept floor plan designed for both everyday living and entertaining. The stunning kitchen has been beautifully updated with quartz countertops, two-tone cabinetry, full tile backsplash, new appliances including an induction stove, a wine storage feature built into the island, an eating bar, corner pantry, and an inviting dining area overlooking the great room. The living room features rich maple hardwood flooring, a cozy gas fireplace, built-in TV niche, and is wired for surround sound. The bright and inviting three-season sunroom extends your living space, making it the perfect place to relax from early spring through late fall. Step outside onto the spacious deck complete with a retractable awning, overlooking the meticulously maintained yard featuring underground sprinklers and two producing apple trees—one red and one green. The primary suite offers a generous walk-in closet and a luxurious 4-piece ensuite with a large shower and separate jetted tub. A convenient main floor laundry room completes the main level. Recent upgrades include all new triple-pane main floor windows, stylish day & night blinds throughout (except the primary bedroom), and central air conditioning installed in 2024. The fully finished basement is equally impressive, offering a massive family room with a second gas fireplace, built-in cabinetry, a wet bar, two oversized bedrooms, a full 4-piece bathroom, cold storage, and a large utility/storage room. Additional features include in-floor heat, a water softener, security system, and two hot water tanks (approximately 3 years old and 1 year old). One of the standout features of this property is the incredible garage space. The heated attached double garage features a durable epoxy floor, while the detached single garage includes a dedicated workshop area. Both garages boast impressive 12-foot ceilings, high-lift garage doors, and new side-mount jackshaft openers, making them ideal for vehicle hoists, hobbyists, collectors, or anyone needing exceptional workspace. This is a rare opportunity to own a meticulously cared-for home where every detail has been thoughtfully maintained and upgraded. From the pristine condition of the home and yard to the unmatched garage setup, 111 Adams Close truly offers a lifestyle that is difficult to find.
Listed by: Tammy Jensen, Royal LePage Network Realty

Home facts and features

Price details
List Price
Home facts
Bedrooms
4
Full Bathrooms
3
Parking Spaces
3
Property Type
House
Lot Size
6534 ft²
Frontage
38.00 ft
Year Built
Built in 2002 (24 yrs old)
Style
Bungalow
Heating Type
In Floor,Fireplace(s),Forced Air,Natural Gas
Cooling
Central Air
Pool
Pool
Basement Details
Full
Features
Back Lane, Basement, Breakfast Bar, Ceiling Fan(s), Central Vacuum, Fruit Trees/shrub(s), Gas, High Ceilings, Kitchen Island, Landscaped, Living Room, Main Level, No Neighbours Behind, Open Floorplan, Pantry, Park, Pie Shaped Lot, Pond, Quartz Counters, Schools Nearby, Underground Sprinklers, Vaulted Ceiling(s), Vinyl Windows, Walk-in Closet(s), Walking/bike Paths, Wet Bar, Wired For Sound
Amenities
Playground, Shopping Nearby, Storage
Appliances
Dishwasher, Dryer, Garage Control(s), Microwave Hood Fan, Refrigerator, Stove, Washer
Agent details
Primary Agent
Primary Broker
Royal LePage Network Realty
Listing details
Days on REW
6 Days
MLS® Number
A2328700
Source
Pillar 9
Board
Central Alberta REALTORS® Association
Is this your listing? Help it to stand out.

Mortgage Calculator

Estimated Payments
Purchase Price
Mortgage Total
Down Payment
Amortization
25 Years
Interest Rate
3.99%

Connect with our mortgage partner

Glenn Jorgensen

Glenn Jorgensen

EBS Modern Mortgage Group

No Fees, Great Rates - 15 minutes with us, could save you thousands.

Connect with a mortgage expert

The displayed rates are provided as guidance only, are not guaranteed, or are to be considered an approval of credit. Approval will be based solely on your personal situation. You are encouraged to speak with a Mortgage Professional for the most accurate information and to determine your eligibility.

Property Insights

Don Campbell Elementary School
  • n/a
  • -
  • In Catchment
St. Elizabeth Seton School
  • n/a
  • -
  • In Catchment
George Wilbert Smith School
  • n/a
  • -
  • In Catchment
Mountview School
  • n/a
  • -
  • In Catchment
Annie L Gaetz School
  • n/a
  • -
  • In Catchment
St. Francis Of Assisi School
  • n/a
  • -
  • In Catchment
École Secondaire Notre Dame High School
  • n/a
  • -
  • In Catchment
Maryview School
  • n/a
  • -
  • In Catchment
Hunting Hills High School
  • n/a
  • -
  • In Catchment
St. Thomas Aquinas School
  • n/a
  • -
  • In Catchment
School catchments and distances are intended to be used as reference only. To verify enrolment eligibility for a property, contact the school directly.Report Incorrect Info
Listing data is subject to copyright, disclaimer, and additional requirements from the data provider. See our Terms of Use for terms applicable to this listing. Listing data was last updated on 2026-07-18.

