For Sale: 111-4644 Pettit Avenue, Niagara Falls, ON - REW
Boost your listing
Listing featured. Your listing will be featured on REW.
View featured placement
$477,700
2 bd 2 ba 1000 - 1198 sf Apt/Condo

111 - 4644 Pettit AvenueNiagara Falls, ON, L2E 0B4

  • 2 Bed
  • 2 Bath
  • 1000 - 1198 Sqft
  • Apt/Condo

About this home

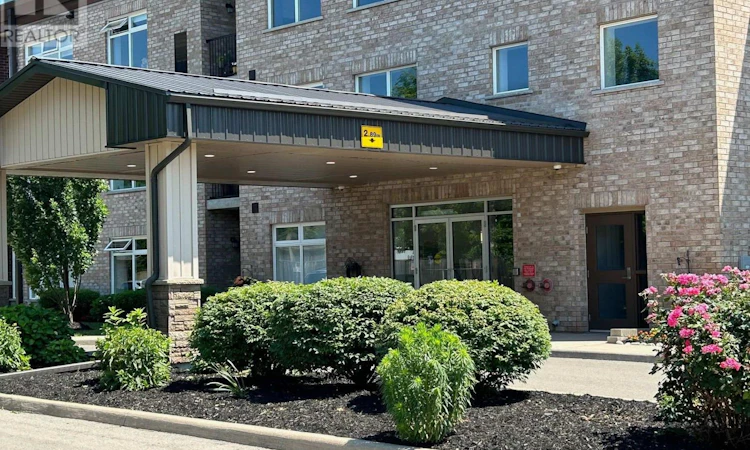
Ground level, pool facing terrace suite!! 2 beds, 2 baths Located in the quiet north end gated community of Olympia Retirement Condominiums. This well designed and beautifully maintained, fully accessible and secure building features all the right comforts and amenities catering to the +55 community. Unit #111 enjoys a prime location on the main floor and offers almost 1200 sq. ft. in a spacious open concept floor plan with a grade level terrace facing the pool area. The ample kitchen is fully open to generous dining and living space featuring a doorway out to the covered terrace and allowing for direct and convenient access to parking and pool facilities. The exceptional primary bedroom suite features an ensuite bath with large walk in shower and 3 big closets. A spacious second bedroom and 3 pc. piece bath along with an abundance of closet and storage space, in suite laundry make for a comfortable, modern and carefree condo lifestyle. The building amenities list includes elevators, a party room, a guest suite, fitness room and equipment, lounge and library, large storage lockers, barbecue area, gardening plots, lots of green space and a features a resort style outdoor heated pool in a spacious fenced patio area with tables, chairs and umbrellas. (id:63626)
Listed by: Deborah Vescio, Salesperson, STICKS & BRICKS REALTY LTD.

Home facts and features

Price details
List Price
Gross Taxes for 2026
$4,613
Strata Maintenance Fees
$511 Monthly
Home facts
Bedrooms
2
Full Bathrooms
2
Parking Spaces
1
Parking Details
No Garage
Property Type
Apt/Condo
Title
Condo/Strata
Exterior Finish
Brick
Heating Type
Forced air, Electric
Cooling
Central air conditioning
Pool
Outdoor Pool
Features
Storage - Locker
Amenities
Exercise Centre, Party Room
Appliances
Dishwasher, Dryer, Refrigerator, Stove, Washer, Water Heater
Agent details
Primary Agent
Deborah Vescio
Primary Broker
STICKS & BRICKS REALTY LTD.
Listing details
Days on REW
22 Days
MLS® Number
X13520254
Source
Canadian Real Estate Association
Board
Niagara Association of REALTORS®

Is this your listing? Help it to stand out.

Mortgage Calculator

Estimated Payments
Purchase Price
Mortgage Total
Down Payment
Amortization
25 Years
Interest Rate
3.99%

Connect with our mortgage partner

REW Money

REW Money

REW Money

Connect with a mortgage expert

The displayed rates are provided as guidance only, are not guaranteed, or are to be considered an approval of credit. Approval will be based solely on your personal situation. You are encouraged to speak with a Mortgage Professional for the most accurate information and to determine your eligibility.

Property Insights

Cherrywood Acres Public School
  • Public
  • JK - 8
É Élém LaMarsh
  • Public
  • JK - 8
ÉÉC Saint-Antoine
  • Catholic
  • JK - 8
Notre Dame Catholic Elementary School
  • Catholic
  • JK - 8
John Marshall Public School
  • Public
  • JK - 8
St Mary Catholic Elementary School
  • Catholic
  • JK - 8
Saint Paul Catholic High School
  • Catholic
  • 9 - 12
Stamford Collegiate
  • Public
  • 9 - 12
Orchard Park Public School
  • Public
  • JK - 8
Greendale Public School
  • Public
  • JK - 8
School catchments and distances are intended to be used as reference only. To verify enrolment eligibility for a property, contact the school directly.Report Incorrect Info
Listing data is subject to copyright, disclaimer, and additional requirements from the data provider. See our Terms of Use for terms applicable to this listing. Listing data was last updated on 2026-07-25.

