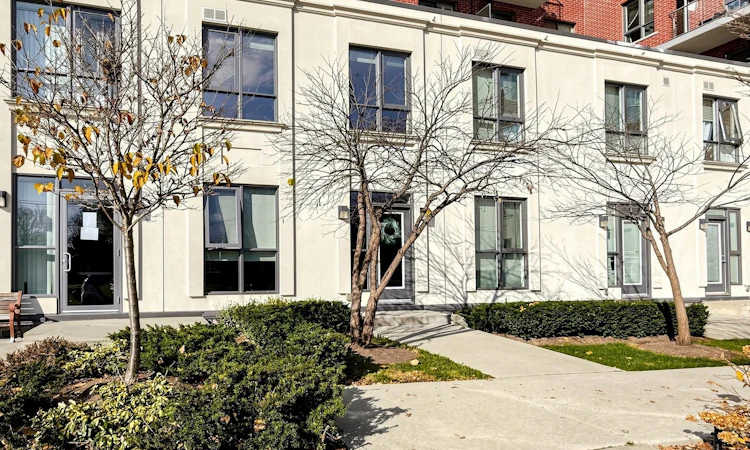
For Sale: 111-22 East Haven Drive, Toronto, ON - REW
Boost your listing
Listing featured. Your listing will be featured on REW.
View featured placement
$839,900
3 bd • 3 ba • 1400 - 1599 sf • Apt/Condo

111 - 22 East Haven DriveToronto, ON, M1N 0B4

Birchcliffe-Cliffside
  • 3 Bed
  • 3 Bath
  • 1400 - 1599 Sqft
  • Apt/Condo

About this home

One of a kind! This customized 1,597 sq. ft. townhome shows to perfection! Modified original builders plan that included removing a main floor bedroom to create a massive living room and converting the large 2nd floor den to the 3rd bedroom with closet, offering a unique blend of contemporary style, space and convenience. This beautifully maintained home features a private courtyard entrance off East Haven, plus a second entrance through the condo lobby. The spacious, open-concept living room is perfect for family living and entertaining, featuring a large south-facing window that fills the space with natural light and overlooks the neighbourhood. The gorgeous open kitchen offers an abundance of cabinetry and a breakfast bar overlooking the separate formal dining area. A convenient main-floor 2-piece powder room and additional storage complete the main level. Upstairs, you'll find three generously sized bedrooms, all with closets, plus a versatile ensuite storage that can be used as a flex space ideal for a home office or additional storage. The primary bedroom features a 4-piece ensuite, while the other bedrooms are well served by a custom 3-piece bathroom with a walk-in shower. Enjoy the added convenience of underground parking with elevator access from your parking level directly to the lobby and your townhome. Ideally situated in the desirable Cliffside community, just east of the Beaches and west of the Scarborough Bluffs! Enjoy the best of both worlds with Lake Ontario's natural beauty, scenic parks, beaches, hiking trails and breathtaking lake views, all while being just minutes from shopping, schools, TTC, GO Transit and an easy commute to downtown Toronto. A truly unique offering that combines space, style and an exceptional location. This gorgeous home is a must-see!
Listed by: Daniel Eliadis, Broker, ROYAL LEPAGE SIGNATURE REALTY

Home facts and features

Price details
List Price
Gross Taxes for 2026
$3,553
Strata Maintenance Fees
$1,163
Home facts
Bedrooms
3
Full Bathrooms
3
Parking Spaces
1
Property Type
Apt/Condo
Year Built
6 - 10 yrs old
Exterior Finish
Brick, Concrete
Heating Type
Forced Air, Gas
Cooling
Central Air
Features
In-Suite Laundry
Amenities
Building Insurance Included, CAC Included, Common Elements Included
Community
Agent details
Primary Agent
Primary Broker
ROYAL LEPAGE SIGNATURE REALTY
Listing details
Days on REW
3 Days
MLS® Number
E14191062
Source
Toronto Real Estate Board
Is this your listing? Help it to stand out.

Mortgage Calculator

provided by REW Digital Ltd
Estimated Payments
Purchase Price
Mortgage Total
Down Payment
Amortization
25 Years
Interest Rate
3.99%

Connect with our mortgage partner

Frank Mortgage

Frank Mortgage

Canada's No Fee Mortgage Marketplace

Online mortgage broker offering quick and simple access to Canada's top lenders – compare rates and complete your mortgage in a secure online environment

Connect with a mortgage expert

The displayed rates are provided as guidance only, are not guaranteed, or are to be considered an approval of credit. Approval will be based solely on your personal situation. You are encouraged to speak with a Mortgage Professional for the most accurate information and to determine your eligibility.

Property Insights

Cliffside Public School
  • Public
  • JK - 8
Birch Cliff Heights Public School
  • Public
  • JK - 8
Chine Drive Public School
  • Public
  • JK - 8
Birchmount Park Collegiate Institute
  • Public
  • 9 - 12
John A Leslie Public School
  • Public
  • JK - 8
Immaculate Heart of Mary Catholic School
  • Catholic
  • JK - 8
J G Workman Public School
  • Public
  • JK - 8
St Theresa Shrine Catholic School
  • Catholic
  • JK - 8
Norman Cook Junior Public School
  • Public
  • JK - 6
Danforth Gardens Public School
  • Public
  • JK - 8
School catchments and distances are intended to be used as reference only. To verify enrolment eligibility for a property, contact the school directly.Report Incorrect Info
Listing data is subject to copyright, disclaimer, and additional requirements from the data provider. See our Terms of Use for terms applicable to this listing. Listing data was last updated on 2026-11-20.
We use cookies and other technologies for functionality, security, and to provide you with a personalized experience on our online services. By continuing to use our online services, you agree to our Privacy Policy and Terms of Use. For information on how to adjust your privacy settings, visit our Cookie Policy.
Dismiss