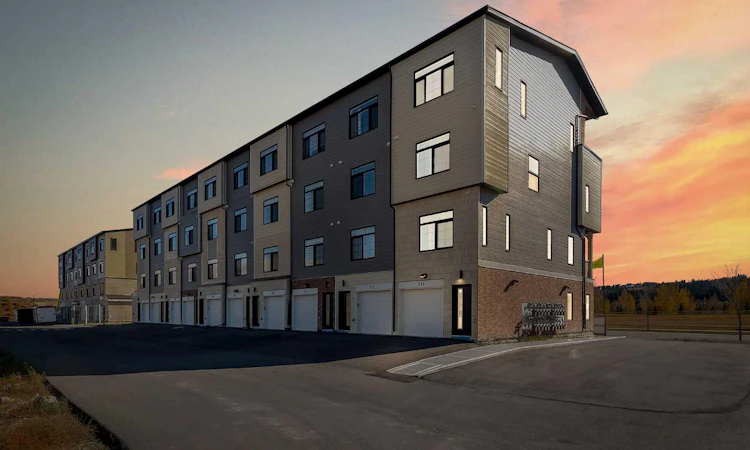
For Sale: 111-156 Park Street, Cochrane, AB - REW
Boost your listing
Listing featured. Your listing will be featured on REW.
View featured placement
$479,900
3 bd • 2 ba • 1324 sf • Townhouse

111 - 156 Park StreetCochrane, AB, T4C 3H3

  • 3 Bed
  • 2 Bath
  • 1324 Sqft
  • Townhouse

About this home

BRAND NEW 3 BEDROOM TOWNHOUSE | ATTACHED GARAGE | LOW CONDO FEES | AIRBNB FRIENDLY | APPROX. 30 MINUTES TO CALGARY | 45 MINUTES TO CANMORE | CORNER UNIT | GREEN SPACE + RIVER VIEWS | Welcome to this brand new 3 bedroom, 2 bathroom townhouse in Vertos, a thoughtfully designed development in the desirable community of Greystone, Cochrane. Featuring modern finishes, a functional multi level layout, an attached garage, and low condo fees, this property is an excellent opportunity for first time buyers, families, downsizers, or investors seeking a low maintenance property with short term rental potential. Upon entry, you are welcomed by a convenient foyer with direct access to the attached garage, complete with additional storage space. Head upstairs to discover a bright and inviting living room featuring a large window that fills the space with natural light. Just behind the living area is a well appointed kitchen featuring quartz countertops, stainless steel appliances, ample cabinetry, and plenty of storage space. The functional layout offers both style and convenience, making it ideal for everyday cooking and entertaining. A dedicated storage closet adds further convenience to this level. Continuing down the hallway, you will find a four-piece bathroom, a generously sized bedroom, and a convenient in-unit laundry area. The upper level offers two additional bedrooms and another well-appointed four-piece bathroom. The primary bedroom features dual closets, providing ample storage, while the second bedroom offers direct access to a private balcony, an ideal spot to enjoy your morning coffee or unwind at the end of the day. Enjoy added peace of mind with a builder-provided Certified New Home Warranty Program, offering warranty coverage for your new home. Location is another standout feature. Greystone is a growing master-planned community offering access to parks, playgrounds, Bow River pathways, pickleball courts, baseball diamonds, and the nearby SLS Family Sports Centre, featuring swimming, skating, fitness, and recreational facilities. Grocery shopping, restaurants, cafés, and other everyday amenities are conveniently located nearby, while historic Downtown Cochrane offers charming local shops, dining, and entertainment just minutes away. Enjoy the best of both worlds with Cochrane's welcoming small-town atmosphere and convenient access to Calgary, approximately 30 minutes away, and Canmore, approximately 45 minutes away. Whether you're commuting to the city, exploring the Rocky Mountains, or enjoying the surrounding outdoor recreation, this location offers excellent lifestyle appeal. Located within Vertos, a spectacular development by the Ocgrow Group spanning approximately 156 acres, this property combines modern living with a growing community designed around everyday convenience. Whether you're searching for your first home, a low-maintenance lifestyle, or an investment opportunity, this brand-new townhouse is one to consider. Book your showing today!
Listed by: Gary Basra, Real Broker

Home facts and features

Price details
List Price
Strata Maintenance Fees
$256 Monthly
Home facts
Bedrooms
3
Full Bathrooms
2
Parking Spaces
1
Parking Details
Attached Garage
Property Type
Townhouse
Year Built
Built in 2024 (2 yrs old)
Style
Townhouse
Exterior Finish
Brick, Cement Fiber Board, Composite Siding
Heating Type
Forced Air
Features
Balcony(s), Closet Organizers, In Unit Laundry, Kitchen Island, Laundry Room, Open Floorplan, Park, Playground, Quartz Counters, Recessed Lighting, Schools Nearby, Shopping Nearby, Sidewalks, Street Lights, Walking/bike Paths
Amenities
Park, Parking, Playground, Snow Removal, Trash
Appliances
Dryer, Range Hood, Refrigerator, Stove
Agent details
Primary Agent
Primary Broker
Real Broker
Secondary Agent
Secondary Broker
Real Broker
Listing details
Days on REW
1 Day
MLS® Number
A2351679
Source
Pillar 9
Board
Calgary Real Estate Board
Is this your listing? Help it to stand out.

Mortgage Calculator

provided by REW Digital Ltd
Estimated Payments
Purchase Price
Mortgage Total
Down Payment
Amortization
25 Years
Interest Rate
3.99%

Connect with our mortgage partner

Aamir Khalique

Aamir Khalique

Dominion Lending

Found a home you love? Let's get you pre-approved and mortgage-ready so you can shop with confidence and make stronger offers.

Connect with a mortgage expert

The displayed rates are provided as guidance only, are not guaranteed, or are to be considered an approval of credit. Approval will be based solely on your personal situation. You are encouraged to speak with a Mortgage Professional for the most accurate information and to determine your eligibility.

Property Insights

Rvs Community Learning Centre - Cochrane Campus
  • n/a
  • -
  • In Catchment
Bow Valley High School
  • n/a
  • -
  • In Catchment
Holy Spirit Catholic School
  • n/a
  • -
  • In Catchment
Westbrook School
  • n/a
  • -
  • In Catchment
Fireside School
  • n/a
  • -
  • In Catchment
Glenbow Elementary School
  • n/a
  • -
  • In Catchment
Cochrane High School
  • n/a
  • -
  • In Catchment
Manachaban Middle School
  • n/a
  • -
  • In Catchment
Elizabeth Barrett Elementary School
  • n/a
  • -
  • In Catchment
St. Timothy School
  • n/a
  • -
  • In Catchment
School catchments and distances are intended to be used as reference only. To verify enrolment eligibility for a property, contact the school directly.Report Incorrect Info
Listing data is subject to copyright, disclaimer, and additional requirements from the data provider. See our Terms of Use for terms applicable to this listing. Listing data was last updated on 2026-10-16.
We use cookies and other technologies for functionality, security, and to provide you with a personalized experience on our online services. By continuing to use our online services, you agree to our Privacy Policy and Terms of Use. For information on how to adjust your privacy settings, visit our Cookie Policy.
Dismiss

