For Sale: 1108-485 Richmond Road, Ottawa, ON - REW
Boost your listing
Listing featured. Your listing will be featured on REW.
View featured placement
$449,000
1 bd 1 ba 600 - 698 sf Apt/Condo

1108 - 485 Richmond RoadOttawa, ON, K2A 3W9

Laurentian
  • 1 Bed
  • 1 Bath
  • 600 - 698 Sqft
  • Apt/Condo

About this home

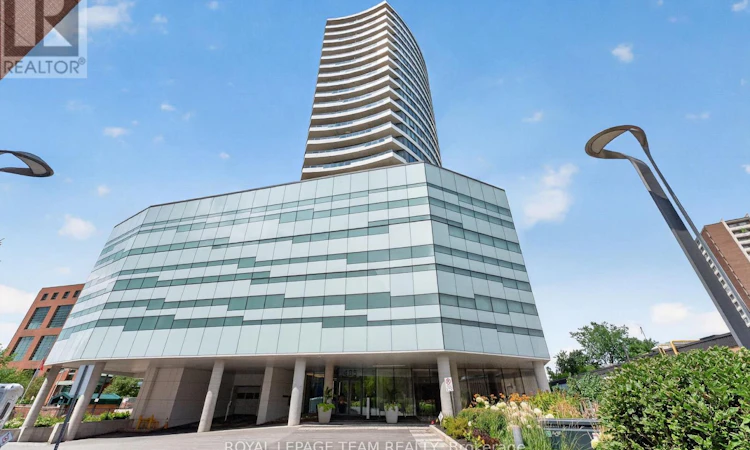
Welcome to UpperWest and to your new Westboro lifestyle ! With a sleek architectural design featuring glass walls, clean lines & wood accents - this modern, luxurious condominium residence is surrounded by NCC parkland and is steps away from the Ottawa River waterfront and to all the amazing amenities that the Village offers. This rarely offered south facing *corner unit* boasts large, floor-to-ceiling windows providing unparalleled vistas of the Ottawa River and Ottawa's skyline. Enjoy your coffee savoring the gorgeous panoramic views from your perfectly appointed, unobstructed, private balcony. This open concept one bedroom is thoughtfully designed & provides refined finishes and high quality craftsmanship - that dazzles. A seamless transition from your lovely entranceway flows into your stylish, well appointed kitchen boasting breakfast bar, stainless steel appliances and quartz counters. The living space is bathed in abundant light, with gleaming hardwood. The spacious bedroom has a good sized closet and is well served by a glamorous 4 piece bath with granite counter. In suite laundry complements your effortless and elegant lifestyle. The building provides upscale delights that include; a stylish terrace with reflecting pool, fire pit, gas BBQs and lounging areas for entertaining, a well equipped gym, social spaces featuring a party room with a full caterers kitchen , indoor lounge and fireplace and a furnished guest suite. Stacked parking and storage locker provide additional convenience for you. Unbeatable location - literally steps away from the trendiest boutiques, cafes, top rated restaurants, parks and markets. Enjoy the Farmers Market, Byron Linear Park, Dominion Centre and the convenience that the Ottawa River Parkway and future LRT provide. Love an active, outdoorsy lifestyle? Walk, run or bike amidst nature on the NCC pathways or drop your kayak into the River. Your beautiful new lifestyle - at a prestigious Westboro address - awaits! (id:63626)
Listed by: Brent Conley, Salesperson, ROYAL LEPAGE TEAM REALTY

Home facts and features

Price details
List Price
Gross Taxes for 2026
$4,499
Strata Maintenance Fees
$569 Monthly
Home facts
Bedrooms
1
Full Bathrooms
1
Parking Spaces
1
Parking Details
Garage, Underground
Property Type
Apt/Condo
Title
Condo/Strata
Exterior Finish
Steel, Concrete
Heating Type
Forced air, Natural gas
Cooling
Central air conditioning
Features
Balcony, Carpet Free, Storage - Locker
Amenities
Exercise Centre, Party Room, Visitor Parking
Appliances
Dryer, Hood Fan, Microwave, Refrigerator, Stove, Washer
Community
Agent details
Primary Agent
Brent Conley
Primary Broker
ROYAL LEPAGE TEAM REALTY
Secondary Agent
David Bilowus
Secondary Broker
ROYAL LEPAGE TEAM REALTY
Listing details
Days on REW
1 Day
MLS® Number
X13643536
Source
Canadian Real Estate Association
Board
Ottawa Real Estate Board

Is this your listing? Help it to stand out.

Mortgage Calculator

Estimated Payments
Purchase Price
Mortgage Total
Down Payment
Amortization
25 Years
Interest Rate
3.99%

Connect with our mortgage partner

REW Money

REW Money

REW Money

Connect with a mortgage expert

The displayed rates are provided as guidance only, are not guaranteed, or are to be considered an approval of credit. Approval will be based solely on your personal situation. You are encouraged to speak with a Mortgage Professional for the most accurate information and to determine your eligibility.

Property Insights

Churchill Alternative School
  • Public
  • JK - 6
Nepean High School
  • Public
  • 9 - 12
Broadview Public School
  • Public
  • JK - 8
Notre Dame School
  • Catholic
  • 7 - 12
Hilson Avenue Public School
  • Public
  • JK - 6
Our Lady of Fatima Elementary School
  • Catholic
  • JK - 6
St George Elementary School
  • Catholic
  • JK - 6
St Elizabeth Elementary School
  • Catholic
  • JK - 6
Elmdale Public School
  • Public
  • JK - 6
Woodroffe Avenue Public School
  • Public
  • JK - 6
School catchments and distances are intended to be used as reference only. To verify enrolment eligibility for a property, contact the school directly.Report Incorrect Info
Listing data is subject to copyright, disclaimer, and additional requirements from the data provider. See our Terms of Use for terms applicable to this listing. Listing data was last updated on 2026-08-06.
We use cookies and other technologies for functionality, security, and to provide you with a personalized experience on our online services. By continuing to use our online services, you agree to our Privacy Policy and Terms of Use. For information on how to adjust your privacy settings, visit our Cookie Policy.
Dismiss

