For Sale: 1106-120 Duke Street, Hamilton, ON - REW
Boost your listing
Listing featured. Your listing will be featured on REW.
View featured placement
$424,900
3 bd 2 ba 1200 - 1398 sf Apt/Condo
1106-120 Duke Street
Street ViewDirections

1106 - 120 Duke StreetHamilton, ON, L8P 4T1

Durand
  • 3 Bed
  • 2 Bath
  • 1200 - 1398 Sqft
  • Apt/Condo

About this home

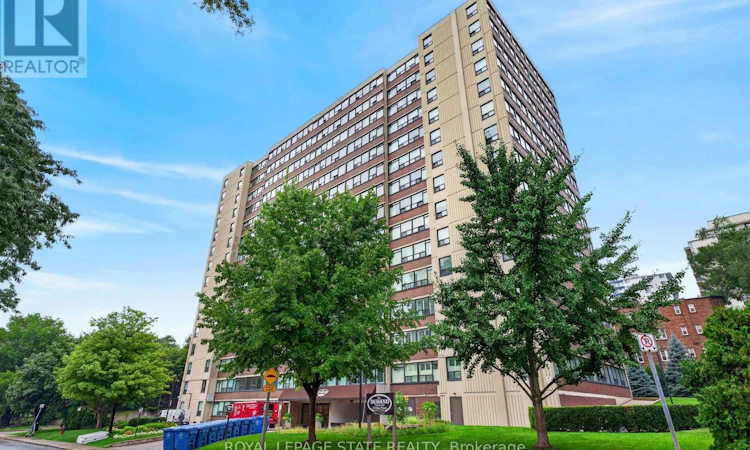
most established condominium communities. Perched on the 11th floor, this suite delivers condo living without compromise, with the space and livability more commonly associated with a traditional home. South and west exposures fill the suite with natural light throughout the day while creating impressive views across the city, toward the escarpment and southwest Hamilton. As evening approaches, the western exposure provides a front-row seat to beautiful sunsets, while the elevation and dual exposures create an incredible sense of openness. The Durand is a well-established 15-storey, 113-suite building with an impressive collection of amenities. Residents can enjoy an indoor saltwater pool and hot tub, sauna, fitness room, party and meeting spaces, outdoor patio and BBQ areas, visitor parking and even a dedicated workshop space. The location is equally compelling. Set along a quieter, tree-lined residential street in the sought-after Durand neighbourhood, you're surrounded by some of Hamilton's best urban amenities without feeling like you're in the middle of the downtown core. Locke Street South, James Street South, Hamilton GO, St. Joseph's Hospital, Durand Park, restaurants, cafes, shopping and everyday conveniences are all within easy reach. Adding to the appeal, the condominium fee includes heat, hydro, air conditioning, water, parking, building insurance and common elements, helping create a more predictable approach to monthly expenses. Spacious, bright and exceptionally well located, this is an opportunity to enjoy the convenience of condominium living with room to truly feel at home. (id:63626)
Listed by: Mike Heddle, Broker, Royal LePage State Realty Inc.

Home facts and features

Price details
List Price
Gross Taxes for 2026
$2,570
Strata Maintenance Fees
$1,301 Monthly
Home facts
Bedrooms
3
Full Bathrooms
2
Parking Spaces
1
Parking Details
Underground, No Garage
Property Type
Apt/Condo
Title
Condo/Strata
Exterior Finish
Brick
Heating Type
Forced air, Natural gas
Cooling
Central air conditioning
Features
In suite Laundry, Storage - Locker
Appliances
Dishwasher, Dryer, Refrigerator, Stove, Washer
Community
Agent details
Primary Agent
Primary Broker
Royal LePage State Realty Inc.
Listing details
Days on REW
1 Day
MLS® Number
X13742336
Source
Canadian Real Estate Association

Is this your listing? Help it to stand out.

Mortgage Calculator

Estimated Payments
Purchase Price
Mortgage Total
Down Payment
Amortization
25 Years
Interest Rate
3.99%

Connect with our mortgage partner

REW Money

REW Money

REW Money

Connect with a mortgage expert

The displayed rates are provided as guidance only, are not guaranteed, or are to be considered an approval of credit. Approval will be based solely on your personal situation. You are encouraged to speak with a Mortgage Professional for the most accurate information and to determine your eligibility.

Property Insights

Central Public School
  • Public
  • JK - 8
Central Junior Public School
  • Public
  • JK - 5
Ryerson Middle School
  • Public
  • 6 - 8
Turning Point School
  • Public
  • 9 - 12
Bronston Canadian Academy
  • Private
  • K - 12
St. Joseph Catholic Elementary School
  • Catholic
  • JK - 8
Sir John A Macdonald School
  • Public
  • 9 - 12
Southern Ontario Collegiate
  • Private
  • 9 - 12
Queen Victoria Elementary Public School
  • Public
  • JK - 8
Lyons Gate Montessori
  • Private
  • Pre-K - 3
School catchments and distances are intended to be used as reference only. To verify enrolment eligibility for a property, contact the school directly.Report Incorrect Info
Listing data is subject to copyright, disclaimer, and additional requirements from the data provider. See our Terms of Use for terms applicable to this listing. Listing data was last updated on 2026-09-03.
We use cookies and other technologies for functionality, security, and to provide you with a personalized experience on our online services. By continuing to use our online services, you agree to our Privacy Policy and Terms of Use. For information on how to adjust your privacy settings, visit our Cookie Policy.
Dismiss

