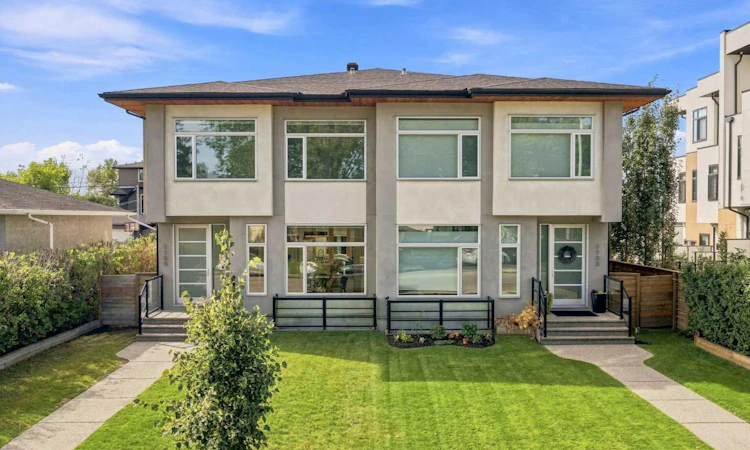
For Sale: 1105 Child Avenue NE, Calgary, AB - REW
Boost your listing
Listing featured. Your listing will be featured on REW.
View featured placement
$949,900
4 bd 4 ba 2150 sf Duplex

1105 Child Avenue NECalgary, AB, T2E 5C6

Renfrew
  • 4 Bed
  • 4 Bath
  • 2150 Sqft
  • Duplex

About this home

Welcome to this beautifully crafted custom home by Structure Project Developments, set on an oversized 30’ lot with more than 3,000 sq. ft. of developed living space. Recently refreshed from top to bottom, updates include fresh paint on all three levels, new carpet and underlay, lighting, faucets and beautiful site-finished quarter-sawn white oak hardwood. The stunning flooring extends throughout the main, staircase and upper level, complemented by custom white oak railings, solid wood windows and substantial millwork. 9’ flat-painted ceilings, solid-core doors and three-point locking systems on both exterior doors further reflect the quality of the build. At the heart of the home, a dramatic 12’ waterfall island finished in Caesarstone quartz, anchors the kitchen. Custom cabinetry, oversized uppers and deep drawers offer exceptional storage, including cabinetry cleverly incorporated into the back of the island, along with smart features like a double sliding spice rack. Marble backsplash, under-cabinet lighting and S/S appliances complete the space. The kitchen opens to the living room, where a gas fireplace with floor-to-ceiling marble surround and custom built-ins creates a striking focal point. Oversized doors lead to the exposed aggregate patio and low-maintenance turf backyard with gas BBQ hook-up. Buried utility lines keep the yard and streetscape clean and open, free from overhead wires. A spacious rear mudroom adds a dedicated coat closet, bench and room for further storage. Upstairs, the primary retreat captures downtown skyline and mountain views and features a generous walk-in closet with built-ins. The ensuite offers a remarkable 14’ vanity with extensive lower drawers and upper cabinetry towers bookending each side, a counter-to-ceiling mirror with integrated lighting, oversized jetted tub, glass-enclosed tiled shower, in-floor heat and private water closet. The secondary bedrooms feature massive windows and oversized closets, while floating cabinetry adds a contemporary finish to the upper bathrooms. The fully developed lower level offers a large recreation area, wet bar with wine fridge, fourth bedroom and 4-piece bathroom. Other notable features include central A/C, zoned heating, custom window coverings, built-in ceiling speakers and an insulated and drywalled double detached garage. Thoughtfully designed, beautifully finished and extensively updated, this is a home where the details matter. With rare city and mountain views and an extra-wide lot, this home offers a sense of space and separation increasingly hard to find in the inner city. Book your private showing today!
Listed by: Caitlin Devall, RE/MAX First

Home facts and features

Price details
List Price
Home facts
Bedrooms
4
Full Bathrooms
3
Partial Bathrooms
1
Parking Spaces
2
Property Type
Duplex
Lot Size
3485 ft²
Frontage
30.28 ft
Year Built
Built in 2016 (10 yrs old)
Style
2 Storey,Attached-Up/Down
Heating Type
Forced Air
Cooling
Central Air
Pool
Pool
Basement Details
Full
Features
Back Lane, Back Yard, Bar, Bbq Gas Line, Built-in Features, Double Vanity, Gas, High Ceilings, Interior Lot, Kitchen Island, Landscaped, Laundry Room, Lawn, Level, Low Maintenance Landscape, Park, Private, Private Yard, Quartz Counters, Rectangular Lot, Schools Nearby, Sidewalks, Soaking Tub, Street Lighting, Street Lights, Sump Pump(s), Upper Level, Walk-in Closet(s), Walking/bike Paths, Wet Bar
Amenities
Playground, Shopping Nearby, Storage
Appliances
Bar Fridge, Built-in Oven, Central Air Conditioner, Dishwasher, Dryer, Garage Control(s), Gas Cooktop, Microwave, Range Hood, Refrigerator, Washer, Window Coverings
Community
Agent details
Primary Agent
Primary Broker
RE/MAX First
Listing details
Days on REW
1 Day
MLS® Number
A2345410
Source
Pillar 9
Board
Calgary Real Estate Board
Is this your listing? Help it to stand out.

Mortgage Calculator

Estimated Payments
Purchase Price
Mortgage Total
Down Payment
Amortization
25 Years
Interest Rate
3.99%

Connect with our mortgage partner

Glenn Jorgensen

Glenn Jorgensen

EBS Modern Mortgage Group

No Fees, Great Rates - 15 minutes with us, could save you thousands.

Connect with a mortgage expert

The displayed rates are provided as guidance only, are not guaranteed, or are to be considered an approval of credit. Approval will be based solely on your personal situation. You are encouraged to speak with a Mortgage Professional for the most accurate information and to determine your eligibility.

Property Insights

Delta West Academy
  • n/a
  • -
  • In Catchment
Children's Village School
  • n/a
  • -
  • In Catchment
St. Alphonsus Elementary Junior High School
  • n/a
  • -
  • In Catchment
Stanley Jones School
  • n/a
  • -
  • In Catchment
St. Angela Elementary School
  • n/a
  • -
  • In Catchment
Langevin School
  • n/a
  • K - 9
  • In Catchment
Colonel MacLeod School
  • n/a
  • -
  • In Catchment
Italian School Of Calgary
  • n/a
  • -
  • In Catchment
Mount View School
  • n/a
  • -
  • In Catchment
The Chinese Academy
  • n/a
  • -
  • In Catchment
School catchments and distances are intended to be used as reference only. To verify enrolment eligibility for a property, contact the school directly.Report Incorrect Info
Listing data is subject to copyright, disclaimer, and additional requirements from the data provider. See our Terms of Use for terms applicable to this listing. Listing data was last updated on 2026-09-15.
We use cookies and other technologies for functionality, security, and to provide you with a personalized experience on our online services. By continuing to use our online services, you agree to our Privacy Policy and Terms of Use. For information on how to adjust your privacy settings, visit our Cookie Policy.
Dismiss

