For Sale: 1105-75 Ellen Street, Barrie, ON - REW
Boost your listing
Listing featured. Your listing will be featured on REW.
View featured placement
$310,000
1 bd • 1 ba • 600 - 698 sf • Apt/Condo

1105 - 75 Ellen StreetBarrie, ON, L4N 7R6

Allandale Centre
  • 1 Bed
  • 1 Bath
  • 600 - 698 Sqft
  • Apt/Condo

About this home

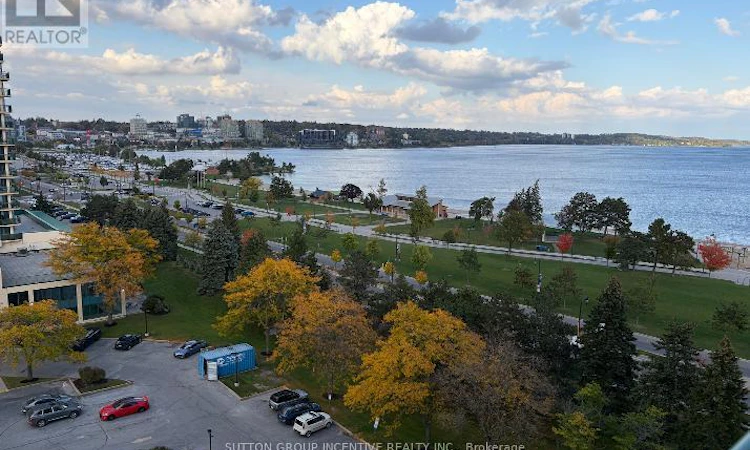
Welcome to The Regatta at Barrie's Waterfront! Perched on the 11th floor, Unit 1105 offers breathtaking, unobstructed panoramic views of Kempenfelt Bay paired with modern, turn-key convenience. Unlike standard units, this exceptional 1-bedroom suite was fully renovated in 2019, transforming the space into a sleek, contemporary retreat with high-end finishes throughout. Step inside to an airy, open-concept living and dining area highlighted by durable luxury vinyl plank (LVP) flooring and large windows framing stunning water vistas. The redesigned kitchen features elegant stone countertops, crisp contemporary cabinetry, and newer appliances, seamlessly connecting to the living space for effortless entertaining. Walk out to your private covered balcony to enjoy morning coffee or evening sunsets over the bay.The spacious primary bedroom includes a walk-in closet and easy access to the updated bathroom, beautifully redesigned with a modern walk-in shower and upgraded vanity. Complete with convenient in-suite laundry and an owned covered garage parking space.The Regatta offers true resort-style living with top-tier amenities: an indoor pool, hot tub, sauna, fitness centre, party room, guest suite, and gated entry. Located steps from the waterfront trails, Centennial Beach, vibrant downtown Barrie dining, boutique shopping, and the Allandale Waterfront GO Station. Move right in and start enjoying maintenance-free waterfront living at its finest! (id:63626)
Listed by: TERRY LYNN DUESBURRY, Salesperson, Sutton Group Incentive Realty Inc. Brokerage

Home facts and features

Price details
List Price
Gross Taxes for 2025
$2,730
Strata Maintenance Fees
$722 Monthly
Home facts
Bedrooms
1
Full Bathrooms
1
Parking Spaces
1
Parking Details
Attached Garage, Garage
Property Type
Apt/Condo
Title
Condo/Strata
Exterior Finish
Stucco
Heating Type
Forced air, Electric
Cooling
Central air conditioning
Pool
Indoor Pool
Features
Balcony
Amenities
Car Wash, Exercise Centre, Recreation Centre
Appliances
Garage door opener remote(s)
Community
Agent details
Primary Agent
Primary Broker
Sutton Group Incentive Realty Inc. Brokerage
Listing details
Days on REW
1 Day
MLS® Number
S13881566
Source
Canadian Real Estate Association

Is this your listing? Help it to stand out.

Mortgage Calculator

Estimated Payments
Purchase Price
Mortgage Total
Down Payment
Amortization
25 Years
Interest Rate
3.99%

Connect with our mortgage partner

Frank Mortgage

Frank Mortgage

Canada's No Fee Mortgage Marketplace

Online mortgage broker offering quick and simple access to Canada's top lenders – compare rates and complete your mortgage in a secure online environment

Connect with a mortgage expert

The displayed rates are provided as guidance only, are not guaranteed, or are to be considered an approval of credit. Approval will be based solely on your personal situation. You are encouraged to speak with a Mortgage Professional for the most accurate information and to determine your eligibility.

Property Insights

Unity Christian High School
  • Private
  • 9 - 12
St John Vianney School
  • Catholic
  • JK - 8
Hillcrest Public School
  • Public
  • JK - 8
Allandale Heights Public School
  • Public
  • JK - 8
Innisdale Secondary School
  • Public
  • 9 - 12
Oakley Park Public School
  • Public
  • JK - 8
Assikinack Public School
  • Public
  • JK - 8
St Marys School
  • Catholic
  • JK - 8
Portage View Public School
  • Public
  • JK - 8
Barrie North Collegiate
  • Public
  • 9 - 12
School catchments and distances are intended to be used as reference only. To verify enrolment eligibility for a property, contact the school directly.Report Incorrect Info
Listing data is subject to copyright, disclaimer, and additional requirements from the data provider. See our Terms of Use for terms applicable to this listing. Listing data was last updated on 2026-10-10.
We use cookies and other technologies for functionality, security, and to provide you with a personalized experience on our online services. By continuing to use our online services, you agree to our Privacy Policy and Terms of Use. For information on how to adjust your privacy settings, visit our Cookie Policy.
Dismiss

