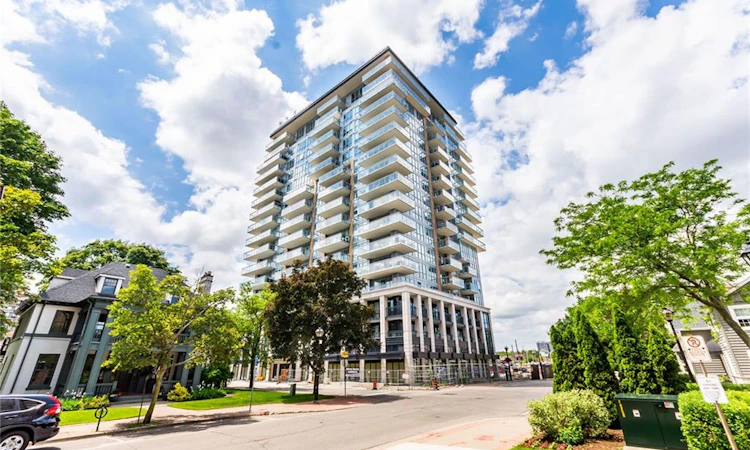
For Sale: 1105-2025 Maria Street, Burlington, ON - REW
Boost your listing
Listing featured. Your listing will be featured on REW.
View featured placement
$974,900
1 bd 1 ba 986 sf Apt/Condo

1105 - 2025 Maria StreetBurlington, ON, L7R 0E9

Brant
  • 1 Bed
  • 1 Bath
  • 986 Sqft
  • Apt/Condo

About this home

This bright and beautifully appointed 2 bedroom, 2 bathroom suite enjoys a prime south-facing exposure, filling the home with natural light while showcasing stunning, lake views from the large private balcony. Thoughtfully designed for everyday living, the kitchen is a true standout with extensive custom cabinetry, an extended pantry, dedicated appliance storage, and a large island offering additional storage and a built-in Monogram beverage fridge. The spacious open concept living and dining space is functional for everyday living or entertaining. The large primary bedroom is complete with double closets, and a large 4-piece ensuite with a walk-in shower. The second bedroom is perfect for family, guests, or home office. The unit is complete with hardwood flooring throughout, a main 3-piece bath, and in-suite laundry featuring additional storage space. This rarely offered property also includes 2 ideally located side by side parking spaces, and 2 storage lockers. Located in the highly sought-after Berkeley condominium, residents enjoy hotel style living with access to prime amenities including the party room, fitness centre, guest suites, conceirge, and a stunning roof top terrace. Enjoy being just steps from Burlington’s vibrant waterfront, restaurants, cafés, boutiques, and all the amenities of downtown. A fantastic opportunity to own in one of Burlington’s most desirable buildings.
Listed by: Samantha Dienstmann, CENTURY 21 MILLER DAVIES REAL ESTATE LTD.

Home facts and features

Price details
List Price
Gross Taxes for 2026
$5,483
Strata Maintenance Fees
$900 Monthly
Home facts
Bedrooms
1
Full Bathrooms
1
Parking Spaces
2
Property Type
Apt/Condo
Heating Type
Forced Air,Natural Gas
Cooling
Central Air
Features
In-suite, Lake/pond, Other
Amenities
Barbecue, Concierge, Elevator(s), Fitness Center, Game Room, Guest Suites, Party Room, Roof Deck
Appliances
Dishwasher, Dryer, Microwave, Refrigerator, Stove, Washer, Window Coverings, Wine Cooler
Community
Agent details
Primary Agent
Primary Broker
CENTURY 21 MILLER DAVIES REAL ESTATE LTD.
Listing details
Days on REW
1 Day
MLS® Number
40851400
Source
Information Technology Systems Ontario
Board
Cornerstone Association of REALTORS®
Is this your listing? Help it to stand out.

Mortgage Calculator

Estimated Payments
Purchase Price
Mortgage Total
Down Payment
Amortization
25 Years
Interest Rate
3.99%

Connect with our mortgage partner

REW Money

REW Money

REW Money

Connect with a mortgage expert

The displayed rates are provided as guidance only, are not guaranteed, or are to be considered an approval of credit. Approval will be based solely on your personal situation. You are encouraged to speak with a Mortgage Professional for the most accurate information and to determine your eligibility.

Property Insights

Blyth Academy - Burlington
  • Private
  • 6 - 12
Burlington Central School
  • Public
  • 7 - 12
Central Public School
  • Public
  • JK - 6
St Johns School
  • Catholic
  • JK - 8
Lakeshore Public School
  • Public
  • JK - 6
É Élém Renaissance
  • Public
  • JK - 6
Tom Thomson Public School
  • Public
  • JK - 6
St. Gregory the Great Elementary School
  • Catholic
  • JK - 8
Lumen Christi Catholic Elementary School
  • Catholic
  • JK - 8
ÉÉC Saint-Philippe
  • Catholic
  • JK - 8
School catchments and distances are intended to be used as reference only. To verify enrolment eligibility for a property, contact the school directly.Report Incorrect Info
Listing data is subject to copyright, disclaimer, and additional requirements from the data provider. See our Terms of Use for terms applicable to this listing. Listing data was last updated on 2026-07-27.

