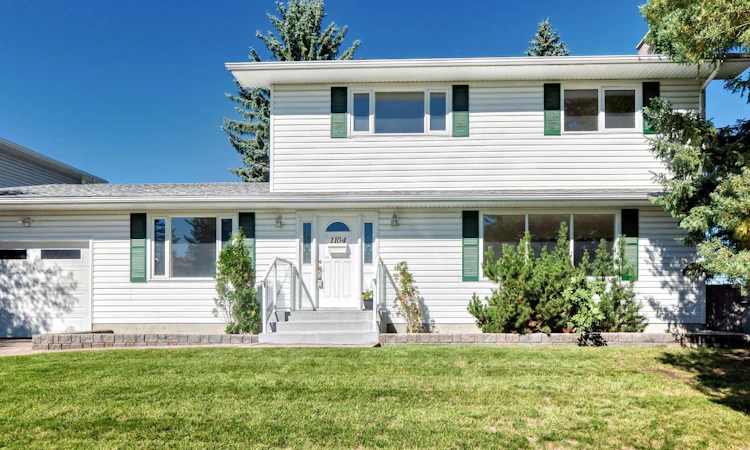
For Sale: 1104 Southglen Drive SW, Calgary, AB - REW
Boost your listing
Listing featured. Your listing will be featured on REW.
View featured placement
$639,900
4 bd 3 ba 2088 sf House

1104 Southglen Drive SWCalgary, AB, T2W 0X1

Southwood
  • 4 Bed
  • 3 Bath
  • 2088 Sqft
  • House

About this home

Welcome to this spacious two-storey home in the established community of Southwood, offering plenty of room for the whole family and an excellent opportunity to make it your own. Featuring four generously sized bedrooms, including a primary bedroom with a two-piece ensuite and two separate closet spaces, there is plenty of room for everyone. The home also offers two family rooms, providing flexible spaces for relaxing, entertaining, movie nights, or family gatherings. The kitchen is well equipped with a new dishwasher and refrigerator, plus a wall oven, wall microwave, and countertop stove. A wonderful four-season room with its own furnace provides additional year-round living space and could easily serve as a playroom, home office, hobby room, or cozy retreat. The partially finished basement offers plenty of potential, including a massive bedroom and additional space for future development. Enjoy the added benefit of green space directly across from the home, providing an open and pleasant outlook. The location is conveniently close to schools, shopping, and public transit, making everyday family life that much easier. A home with plenty of space, flexibility, and potential in a convenient Southwood location. Take a look today and see if this could be the perfect place for your family. Book your private showing with your favourite REALTOR®!
Listed by: Pete deJong, RE/MAX Realty Professionals

Home facts and features

Price details
List Price
Home facts
Bedrooms
4
Full Bathrooms
1
Partial Bathrooms
2
Parking Spaces
1
Property Type
House
Lot Size
7406 ft²
Frontage
66.60 ft
Year Built
Built in 1968 (58 yrs old)
Style
2 Storey
Heating Type
Forced Air
Basement Details
Full
Features
Back Lane, Front Yard, Landscaped, Lawn, Main Level, No Animal Home, No Smoking Home, Other, Park, Schools Nearby, Sidewalks, Street Lighting, Street Lights, Walking/bike Paths, Wood Burning
Amenities
Playground, Shopping Nearby
Appliances
Dishwasher, Dryer, Microwave, Oven, Refrigerator, Stove(s), Washer, Window Coverings
Community
Agent details
Primary Agent
Primary Broker
RE/MAX Realty Professionals
Listing details
Days on REW
1 Day
MLS® Number
A2345863
Source
Pillar 9
Board
Calgary Real Estate Board
Is this your listing? Help it to stand out.

Mortgage Calculator

Estimated Payments
Purchase Price
Mortgage Total
Down Payment
Amortization
25 Years
Interest Rate
3.99%

Connect with our mortgage partner

Gurkirat Athwal

Gurkirat Athwal

CIBC Mortgage

Mortgages, made clear. Bank-trained underwriting meets real estate expertise — for buyers, owners, and investors alike.

Connect with a mortgage expert

The displayed rates are provided as guidance only, are not guaranteed, or are to be considered an approval of credit. Approval will be based solely on your personal situation. You are encouraged to speak with a Mortgage Professional for the most accurate information and to determine your eligibility.

Property Insights

Ethel M. Johnson School
  • n/a
  • -
  • In Catchment
St. Stephen School
  • n/a
  • -
  • In Catchment
Harold Panabaker School
  • n/a
  • -
  • In Catchment
Foundations For The Future Charter Academy - Southwest Elementary Campus
  • n/a
  • -
  • In Catchment
Dr. E. P. Scarlett High School
  • n/a
  • -
  • In Catchment
Canyon Meadows School
  • n/a
  • -
  • In Catchment
Braeside School
  • n/a
  • -
  • In Catchment
St. Catherine Elementary School
  • n/a
  • -
  • In Catchment
Robert Warren School
  • n/a
  • -
  • In Catchment
Eugene Coste School
  • n/a
  • -
  • In Catchment
School catchments and distances are intended to be used as reference only. To verify enrolment eligibility for a property, contact the school directly.Report Incorrect Info
Listing data is subject to copyright, disclaimer, and additional requirements from the data provider. See our Terms of Use for terms applicable to this listing. Listing data was last updated on 2026-09-17.
We use cookies and other technologies for functionality, security, and to provide you with a personalized experience on our online services. By continuing to use our online services, you agree to our Privacy Policy and Terms of Use. For information on how to adjust your privacy settings, visit our Cookie Policy.
Dismiss

