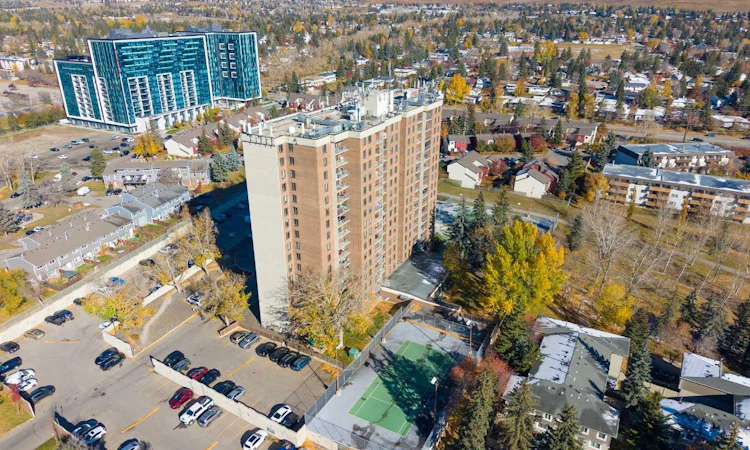
For Sale: 1104-4944 Dalton Drive NW, Calgary, AB - REW
Boost your listing
Listing featured. Your listing will be featured on REW.
View featured placement
$209,000
2 bd • 1 ba • 798 sf • Apt/Condo

1104 - 4944 Nw Dalton DriveCalgary, AB, T3A 2E6

Dalhousie
  • 2 Bed
  • 1 Bath
  • 798 Sqft
  • Apt/Condo

About this home

Welcome to this stunning south-east facing unit on the 11th floor of the Fortress Building, nestled in the well-established community of Dalhousie. With 2 bedrooms, 1 bathroom, and breathtaking views of Downtown Calgary, this is a rare opportunity you won't want to miss. The unit features hardwood and vinyl flooring, updated windows, and an open-concept layout. The newly renovated kitchen impresses with floor-to-ceiling cabinetry, quartz countertops, stainless steel appliances including a new refrigerator and dishwasher, and a generous pantry. The spacious living room, combined with a dining area, opens via French doors onto a south-east facing balcony where you'll enjoy 180-degree views of Downtown, the hills, the University, and ever-changing skies from sunrise to sunset. The primary bedroom is generously sized, complemented by a well-appointed second bedroom, a renovated 4-piece bathroom, and a large storage locker. The assigned parking stall is conveniently located near the building entrance, with ample visitor parking available out front for guests. Building amenities include a common laundry room, large indoor pool, fully equipped exercise room, party room, and tennis courts. The Fortress enjoys an unbeatable location surrounded by grocery stores, restaurants, professional services, and schools — including the top-ranked Sir Winston Churchill High School with its renowned IB program. Walk to the Dalhousie C-Train Station for easy transit across the city. Quick access to Crowchild Trail connects you to the University of Calgary, SAIT, and Downtown, while Shaganappi Trail leads to Market Mall and major hospitals. Great opportunity for first buyers or investors. Call now for your own viewing!
Listed by: Jing Wen NI, Homecare Realty Ltd.

Home facts and features

Price details
List Price
Strata Maintenance Fees
$591 Monthly
Home facts
Bedrooms
2
Full Bathrooms
1
Parking Spaces
1
Parking Details
Assigned
Property Type
Apt/Condo
Year Built
Built in 1977 (49 yrs old)
Style
Apartment-Single Level Unit
Exterior Finish
Brick, Concrete
Heating Type
Baseboard
Features
Balcony(s), Common Area Laundry, Laundry Room, Lower Level, No Animal Home, No Smoking Home, Park, Playground, Quartz Counters, Schools Nearby, Shopping Nearby, Sidewalks, Storage, Street Lights, Tennis Court(s), Vinyl Windows, Walking/bike Paths
Amenities
Bicycle Storage, Coin Laundry, Elevator, Fitness Center, Parking, Party Room, Pool, Trash, Visitor Parking
Appliances
Dishwasher, Microwave, Range Hood, Refrigerator, Stove
Community
Agent details
Primary Agent
Primary Broker
Homecare Realty Ltd.
Listing details
Days on REW
1 Day
MLS® Number
A2351867
Source
Pillar 9
Board
Calgary Real Estate Board
Is this your listing? Help it to stand out.

Mortgage Calculator

provided by REW Digital Ltd
Estimated Payments
Purchase Price
Mortgage Total
Down Payment
Amortization
25 Years
Interest Rate
3.99%

Connect with our mortgage partner

Gurkirat Athwal

Gurkirat Athwal

CIBC Mortgage

Mortgages, made clear. Bank-trained underwriting meets real estate expertise — for buyers, owners, and investors alike.

Connect with a mortgage expert

The displayed rates are provided as guidance only, are not guaranteed, or are to be considered an approval of credit. Approval will be based solely on your personal situation. You are encouraged to speak with a Mortgage Professional for the most accurate information and to determine your eligibility.

Property Insights

Dalhousie School
  • n/a
  • -
  • In Catchment
St. Dominic School
  • n/a
  • -
  • In Catchment
St. Vincent De Paul Elementary Junior High School
  • n/a
  • -
  • In Catchment
Sir Winston Churchill High School
  • n/a
  • -
  • In Catchment
Marion Carson School
  • n/a
  • -
  • In Catchment
St. Jean Brebeuf School
  • n/a
  • -
  • In Catchment
F. E. Osborne School
  • n/a
  • -
  • In Catchment
H. D. Cartwright School
  • n/a
  • -
  • In Catchment
Varsity Acres School
  • n/a
  • -
  • In Catchment
Simon Fraser School
  • n/a
  • -
  • In Catchment
School catchments and distances are intended to be used as reference only. To verify enrolment eligibility for a property, contact the school directly.Report Incorrect Info
Listing data is subject to copyright, disclaimer, and additional requirements from the data provider. See our Terms of Use for terms applicable to this listing. Listing data was last updated on 2026-10-14.
We use cookies and other technologies for functionality, security, and to provide you with a personalized experience on our online services. By continuing to use our online services, you agree to our Privacy Policy and Terms of Use. For information on how to adjust your privacy settings, visit our Cookie Policy.
Dismiss

