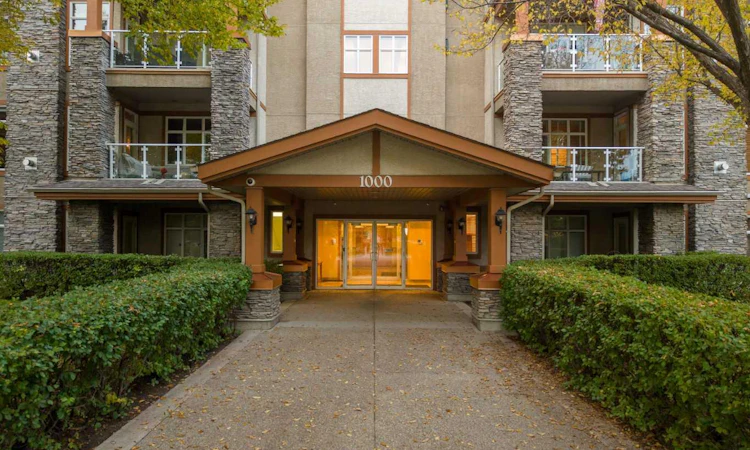
For Sale: 1104-1104 Lake Fraser Court SE, Calgary, AB - REW
Boost your listing
Listing featured. Your listing will be featured on REW.
View featured placement
$549,900
2 bd • 2 ba • 1298 sf • Apt/Condo

1104 - 1104 Se Lake Fraser CourtCalgary, AB, T2J 7G4

Bonavista
  • 2 Bed
  • 2 Bath
  • 1298 Sqft
  • Apt/Condo

About this home

Lake Bonavista Estates I is a sought-after gated complex in one of Calgary’s most desirable communities and is known for being well managed and exceptionally well maintained, offering both comfort and peace of mind. This 2 bedroom, 2 bathroom southwest facing corner unit features approximately 1,300 sq ft of bright, comfortable living space, surrounded by mature trees that provide shade and privacy. Thanks to being a CORNER UNIT, the kitchen, dining and living areas are wrapped in windows and filled with natural light. The large kitchen features quartz countertops, a modernized backsplash, newer stainless-steel appliances, still under warranty, ShelfGenie pull-outs throughout the cabinetry, a generous pantry and an eat-up breakfast bar for extra seating. The large open dining area flows into the spacious living room, complete with a cozy gas fireplace. One of the standout features of this home is the exceptional amount of storage, something that can be hard to find in apartment living. In addition to the large kitchen pantry, there is a spacious laundry room with shelving, a generously sized in-suite storage room, a large hallway linen closet, linen storage in both bathrooms and a separate storage locker in the heated parking garage. The primary suite easily accommodates a king-size bed and includes a walk-through closet leading to a 5-piece ensuite with dual sinks, a soaker tub and a glass walk-in shower. The second bedroom and full bathroom offer plenty of flexibility for guests, a home office or family. Beautiful tile flooring throughout the main living areas, laminate in the bedrooms, updated blinds, air conditioning and comfortable in-floor heating add to the appeal. Step outside to your private corner patio, bordered by planters and ready to be transformed into your own outdoor oasis. Tandem parking provides room for two vehicles. Residents enjoy an impressive selection of amenities within this beautifully maintained complex, including plenty of visitor parking inside the gated grounds, a social room with kitchen and outdoor BBQ area, theatre, fitness room, landscaped courtyard, guest suites, parkade car wash and organized social activities that create a friendly, connected community atmosphere. The location is equally impressive. Walk across the street to shopping, restaurants, Tim Hortons and Avenida Food Hall & Fresh Market, with the CTrain and Southcentre Mall also within walking distance. Bright, spacious and exceptionally well appointed, this corner unit combines abundant storage, comfort, amenities and an outstanding location in a well-run complex that residents are proud to call home.
Listed by: Lana Bedard, RE/MAX First

Home facts and features

Price details
List Price
Strata Maintenance Fees
$1,050 Monthly
Home facts
Bedrooms
2
Full Bathrooms
2
Parking Spaces
2
Parking Details
Titled
Property Type
Apt/Condo
Year Built
Built in 2000 (26 yrs old)
Style
Apartment-Single Level Unit
Exterior Finish
Stone, Stucco, Wood Frame
Heating Type
In Floor, Hot Water
Cooling
Wall Unit(s)
Features
Breakfast Bar, Ceiling Fan(s), In Unit Laundry, Open Floorplan, Pantry, Park, Patio, Playground, Quartz Counters, Schools Nearby, Shopping Nearby, Storage, Vinyl Windows
Amenities
Car Wash, Elevator, Fitness Center, Gazebo, Guest Suite, Parking, Party Room, Recreation Facilities, Recreation Room, Secured Parking, Storage, Visitor Parking
Appliances
Dishwasher, Dryer, Microwave, Refrigerator, Stove, Washer
Community
Agent details
Primary Agent
Primary Broker
RE/MAX First
Listing details
Days on REW
1 Day
MLS® Number
A2347057
Source
Pillar 9
Board
Calgary Real Estate Board
Is this your listing? Help it to stand out.

Mortgage Calculator

Estimated Payments
Purchase Price
Mortgage Total
Down Payment
Amortization
25 Years
Interest Rate
3.99%

Connect with our mortgage partner

Glenn Jorgensen

Glenn Jorgensen

EBS Modern Mortgage Group

No Fees, Great Rates - 15 minutes with us, could save you thousands.

Connect with a mortgage expert

The displayed rates are provided as guidance only, are not guaranteed, or are to be considered an approval of credit. Approval will be based solely on your personal situation. You are encouraged to speak with a Mortgage Professional for the most accurate information and to determine your eligibility.

Property Insights

Sam Livingston School
  • n/a
  • -
  • In Catchment
Nickle School
  • n/a
  • -
  • In Catchment
Canyon Meadows School
  • n/a
  • -
  • In Catchment
Robert Warren School
  • n/a
  • -
  • In Catchment
St. William School
  • n/a
  • -
  • In Catchment
St. Catherine Elementary School
  • n/a
  • -
  • In Catchment
Dr. E. P. Scarlett High School
  • n/a
  • -
  • In Catchment
Willow Park School
  • n/a
  • -
  • In Catchment
St. Stephen School
  • n/a
  • -
  • In Catchment
St. Boniface Elementary School
  • n/a
  • -
  • In Catchment
School catchments and distances are intended to be used as reference only. To verify enrolment eligibility for a property, contact the school directly.Report Incorrect Info
Listing data is subject to copyright, disclaimer, and additional requirements from the data provider. See our Terms of Use for terms applicable to this listing. Listing data was last updated on 2026-10-02.
We use cookies and other technologies for functionality, security, and to provide you with a personalized experience on our online services. By continuing to use our online services, you agree to our Privacy Policy and Terms of Use. For information on how to adjust your privacy settings, visit our Cookie Policy.
Dismiss

