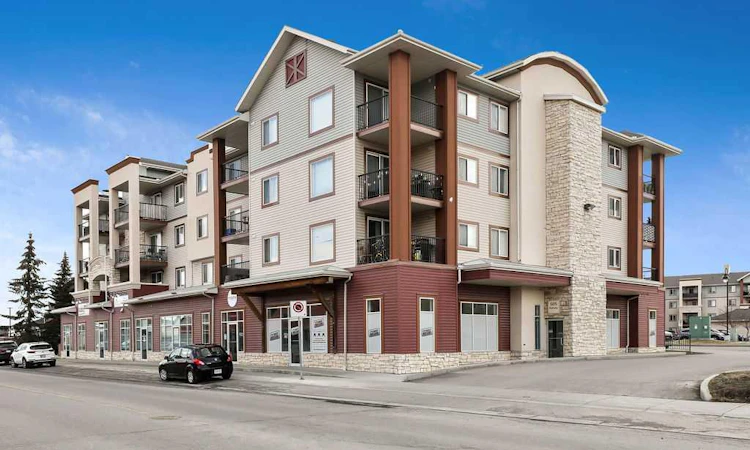
For Sale: 1103-505 Railway Street W, Cochrane, AB - REW
Boost your listing
Listing featured. Your listing will be featured on REW.
View featured placement
$299,000
2 bd • 2 ba • 854 sf • Apt/Condo

1103 - 505 W Railway StreetCochrane, AB, T4C 2K9

  • 2 Bed
  • 2 Bath
  • 854 Sqft
  • Apt/Condo

About this home

Welcome to Cochrane’s trendy Downtown District. This 2-bedroom, 2-bathroom condo has been thoughtfully updated with luxury vinyl plank flooring installed throughout this 853 sq.ft. living space, new baseboards, newly painted from top to bottom in the most neutral color to ensure its move-in ready for anyone’s furnishing style. Brand new kitchen counters also in a timeless color choice. The layout is superb. Living room-kitchen-dining room are open concept. A hallway off to the side leads you to both bedrooms making the sleeping areas separate and peaceful. The primary has a walk-through closet to the ensuite. The laundry room is located right next to the front entry, stacked washer/dryer along with some storage space. This space has all you will need on one ground floor level with patio doors that allow you to enter and exit the unit easily to access your vehicle that conveniently can be parked directly in front of your patio. Yes, you may only need to access the lobby to get your mail and deliveries! There is a storage unit in the parkade that can hold all the clunky unsightly items in your life. This is the first time this condo has hit the market as it is original owner, it was a non-smoking, and no pet home to boot! This one is a must see and ready for you! Reach out to your favorite realtor and book your private showing.
Listed by: Erica Broad, Real Estate Professionals Inc.

Home facts and features

Price details
List Price
Strata Maintenance Fees
$462 Monthly
Home facts
Bedrooms
2
Full Bathrooms
2
Parking Spaces
1
Parking Details
Assigned
Property Type
Apt/Condo
Year Built
Built in 2006 (20 yrs old)
Style
Apartment-Single Level Unit
Exterior Finish
Stone, Vinyl Siding, Wood Frame
Heating Type
Electric, Baseboard
Features
Closet Organizers, In Unit Laundry, No Animal Home, No Smoking Home, Open Floorplan, Patio, Schools Nearby, Shopping Nearby, Sidewalks, Vinyl Windows, Walk-in Closet(s)
Amenities
Elevator, Parking, Snow Removal, Visitor Parking
Appliances
Dishwasher, Dryer, Electric Range, Microwave, Refrigerator
Agent details
Primary Agent
Primary Broker
Real Estate Professionals Inc.
Listing details
Days on REW
1 Day
MLS® Number
A2352692
Source
Pillar 9
Board
Calgary Real Estate Board
Is this your listing? Help it to stand out.

Mortgage Calculator

provided by REW Digital Ltd
Estimated Payments
Purchase Price
Mortgage Total
Down Payment
Amortization
25 Years
Interest Rate
3.99%

Connect with our mortgage partner

Gurkirat Athwal

Gurkirat Athwal

CIBC Mortgage

Mortgages, made clear. Bank-trained underwriting meets real estate expertise — for buyers, owners, and investors alike.

Connect with a mortgage expert

The displayed rates are provided as guidance only, are not guaranteed, or are to be considered an approval of credit. Approval will be based solely on your personal situation. You are encouraged to speak with a Mortgage Professional for the most accurate information and to determine your eligibility.

Property Insights

Westbrook School
  • n/a
  • -
  • In Catchment
Holy Spirit Catholic School
  • n/a
  • -
  • In Catchment
Cochrane High School
  • n/a
  • -
  • In Catchment
Manachaban Middle School
  • n/a
  • -
  • In Catchment
Rvs Community Learning Centre - Cochrane Campus
  • n/a
  • -
  • In Catchment
Glenbow Elementary School
  • n/a
  • -
  • In Catchment
Elizabeth Barrett Elementary School
  • n/a
  • -
  • In Catchment
St. Timothy School
  • n/a
  • -
  • In Catchment
Cochrane Christian Academy
  • n/a
  • -
  • In Catchment
Mitford School
  • n/a
  • -
  • In Catchment
School catchments and distances are intended to be used as reference only. To verify enrolment eligibility for a property, contact the school directly.Report Incorrect Info
Listing data is subject to copyright, disclaimer, and additional requirements from the data provider. See our Terms of Use for terms applicable to this listing. Listing data was last updated on 2026-10-16.
We use cookies and other technologies for functionality, security, and to provide you with a personalized experience on our online services. By continuing to use our online services, you agree to our Privacy Policy and Terms of Use. For information on how to adjust your privacy settings, visit our Cookie Policy.
Dismiss

